This is a carousel with tiles that activate property listing cards. Use the previous and next buttons to navigate.
1/29
$365,000
This is a carousel with tiles that activate property listing cards. Use the previous and next buttons to navigate.
1/29
Property Description
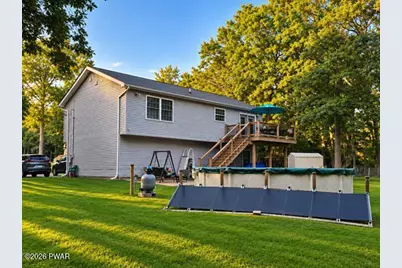
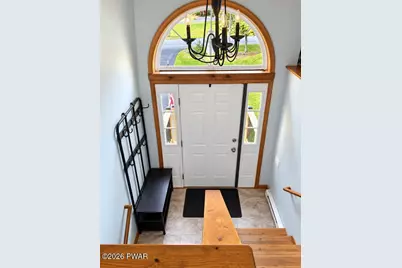
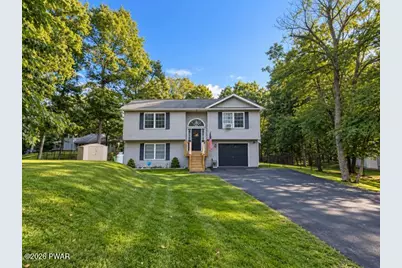
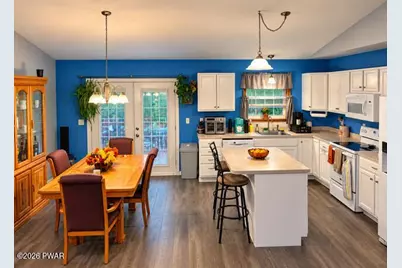
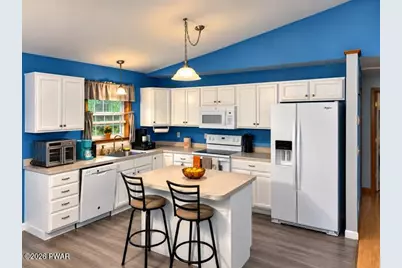
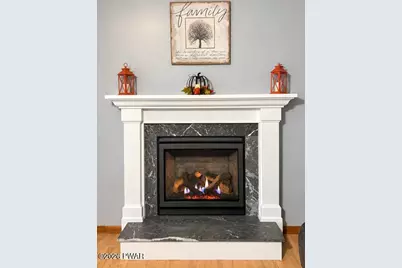
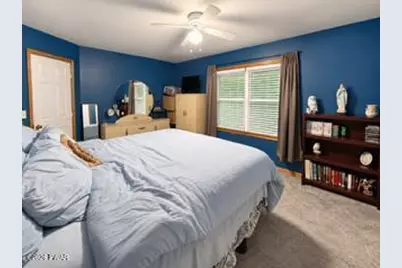
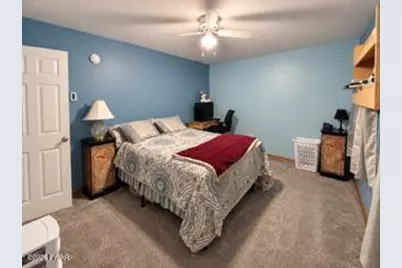
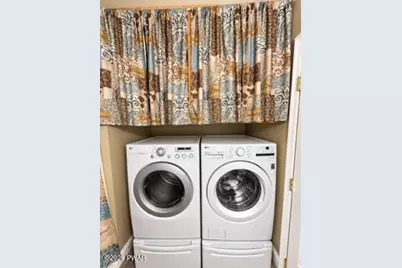
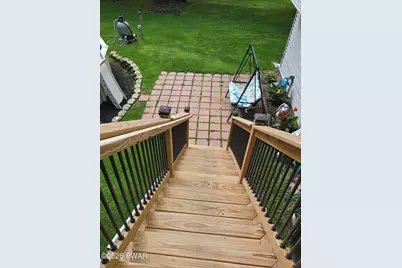
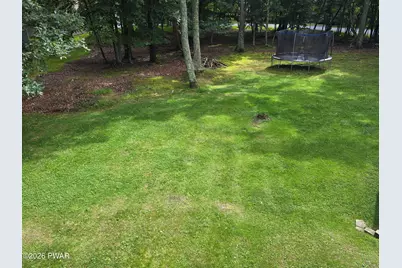
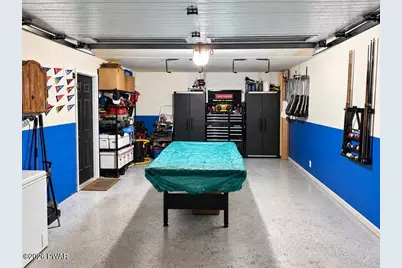
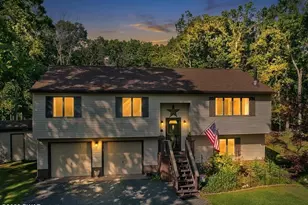
WELCOME HOME ! Come discover this beautifully maintained bi-level home offering 3 spacious bedrooms, 2 full bathrooms, and a versatile bonus room that can easily serve as an office, family room, gym, or additional sleeping space.The bright and open upper level features a spacious living room that flows naturally into the dining area, creating a wonderful space for everyday living and entertaining. French doors lead to the new back deck, where you can relax and enjoy peaceful views of the beautifully maintained yard and sparkling above-ground pool.The functional kitchen offers plenty of cabinet storage and generous counter space, making meal preparation a breeze. The upper level also includes a full bathroom and 2 comfortable bedrooms.Downstairs, you will find a third bedroom, large bonus room, and a second full bath with convenient laundry area. The lower level also provides direct access to the attached garage, which features a new garage door along with plenty of room for parking and additional storage. One of the many highlights of this property is the additional lot located behind the home, extending to a quiet cul-de-sac, providing extra space, privacy, and flexibility. The property also features a paved driveway with plenty of parking, making it easy to accommodate family, friends, and guests.This well-loved home has been thoughtfully updated with several desirable improvements, including new front and back decks, a new propane fireplace, new hot water heater and a new garage door.The location is another wonderful advantage. Conveniently situated near the front of the community, the home offers easy access in and out while also being just a short distance from the school bus stop. Located in an amenity-filled community, you'll have access to lakes, tennis courts, a restaurant, and a lodge, all while enjoying the privacy and beauty of a natural setting. Come see all that this wonderful home has to offer and make it your own.
Full Property Details
Full Property Details for 113 Arbor Dr
General
- Price: $365,000
- HOA FEE: $130/month
- HOA FEE FREQ.: Annually
- Taxes: $4,196
- Status: Active
- Type: Single Family
- Source: 2103
- MLS ID: PW263183
- Updated: 9/22/2026
- Added to Site: 28 day(s) ago
Interior
- Number of Rooms: 6
- Interior Features: Cathedral Ceiling(s), Open Floorplan, Kitchen Island, Ceiling Fan(s)
- Fireplace: Yes
- Number of Fireplaces: 1
- Fireplace(s): Living Room, Propane
- Appliances: Dishwasher, Washer, Refrigerator, Electric Range, Dryer
- Laundry Facilities: Yes
- Flooring: Simulated Wood
Rooms
Bathrooms
- Total Bathrooms: 2
- Full Bathrooms: 2
Bedrooms
- Total Bedrooms: 3
Other Rooms
- Laundry: Electric Dryer Hookup, Washer Hookup, Lower Level
Additional Information
- Amenities: Clubhouse, Tennis Court(s), Restaurant, Lake, Fishing
- Shared Amenities: Basketball Court, Security, Tennis Court(s), Meeting Room, Recreation Room, Recreation Facilities, Playground, Outdoor Ice Skating, Clubhouse, Beach Rights
- Pool: Yes
- Pool Description: Above Ground
Exterior
- Exterior Features: Lighting, Private Yard
Parking
- Garage: Yes
- Garage Spaces: 1
- Parking Features: Attached, Garage Door Opener, Paved, Parking Pad, On Site, Lighted, Garage Faces Front
Location
- County: Pike
- Subdivision: Gold Key Lake Estates
- Driving Directions: Log Tavern Road to Gold Key Lake entrance. First right. Proceed past Clover. House on the left.
School Information
- High School District: Delaware Valley
Community
- Association: Yes
- Assoc. Fees Include: Maintenance Structure, Security
Heating & Cooling
- Cooling Type: Ceiling Fan(s), Other, Electric
- Heating Type: Baseboard, Electric
Utilities
- Electric Available: Yes
- Sewer: Septic Tank
- Water: Well
- Utility Description: Cable Connected, Electricity Connected
Structural Information
- Architectural Style: Raised Ranch
- Detached/Attached: Detached
- Construction: Asphalt, Vinyl Siding, Frame, Concrete
- Basement: Yes
- Basement Desc.: Finished, Walk-Up Access
- Common Walls: No Common Walls
- Stories/Levels: 2
- Square Feet: 1,713
- Living Area: 1,713 Sq. Ft.
- Current Bldg. Use: Residential
- Year Built: 2004
Lot Features
- Property View: Neighborhood
- Lot Size (Acres): 0.75
- Lot Dimensions: 117' x 148' x 116' x 123.
- Road Maintenance: Road Maintenance Agreement
- Fence: Yes
- Lot Features: Interior Lot
- Zoning: Residential
- Fencing (Description): Back Yard, Front Yard
Financial Considerations
- Association Fee: Yes
- Association Fee: $1,560
- Assoc Fee Freq.: Annually
- Tax Amount: $4,196.49
Disclosures and Reports
- Inclusions: There is a separately deeded adjoining parcel that is included in this purchase.
- Property ID: 123.03-02-10 021495
Listed by Century 21 Geba Realty

Get Pre-Approved Today
Schools
Schools serving 113 Arbor Dr
School District:Delaware Valley School District
| Name | Grades | Distance |
|---|---|---|
Dingman-Delaware Primary School 1375 Route 739, Dingmans Ferry, PA 18328 | PK-2 | 1.4 mi |
Dingman-Delaware El School 1355 Route 739, Dingmans Ferry, PA 18328 | 3-5 | 1.4 mi |
Dingman-Delaware Middle School 1365 Route 739, Dingmans Ferry, PA 18328 | 6-8 | 1.5 mi |
Delaware Valley High School 252 Route 6 and 209, Milford, PA 18337 | 9-12 | 6.8 mi |
Disclaimer:
School attendance boundaries provided by ATTOM Data Solutions and are for reference only. Contact the school directly to verify enrollment eligibility.
Price & Sales History for 113 Arbor Dr
Date
Details
Price
Change
Source
9/22/2026
Price Reduced
$365,000
-2.64%
MLS
9/11/2026
Listed
$374,900
—
MLS
Disclaimer: Historical sales information is derived from public records provided by the county offices. Information is not guaranteed and should be independently verified.
Tax History
Tax History for 113 Arbor Dr
Year
Property Taxes
Change
Tax Assessment
Change
2025
$4,053
—
$26,860
3%
2025
$4,053
4%
$26,130
—
2024
$3,889
—
$26,130
—
2023
$3,889
4%
$26,130
—
2022
$3,745
4%
$26,130
—
2021
$3,598
—
$26,130
—
2020
$3,598
—
$26,130
—
2019
$3,598
—
$26,130
—
2018
$3,598
100%
$26,130
—
2016
—
$26,130
—
Disclaimer: Historical tax information is derived from public records provided by the county offices. Information is not guaranteed and should be independently verified.
Estimate the Cost
Estimate the Cost for 113 Arbor Dr
113 Arbor Drive, Milford, PA 18337 (MLS# PW263183) is a Single Family property with 3 bedrooms and 2 full bathrooms. 113 Arbor Drive is currently listed for $365,000 and was received on September 11, 2026. Want to learn more about 113 Arbor Drive? Do you have questions about finding other Single Family real estate for sale in Milford? You can browse all Milford real estate or contact a Coldwell Banker agent to request more information.