Full Property Details for 114 Sawkill Dr
General
- Sold For: $569,000
- Taxes: $6,032
- Status: Closed
- Type: Single Family
- Source: 2103
- MLS ID: PW262080
- Added to Site: 113 day(s) ago
Interior
- Number of Rooms: 7
- Interior Features: Ceiling Fan(s), Vaulted Ceiling(s), Walk-In Closet(s), Tile Counters, Attic Storage, Storage, Radon Mitigation System, Crown Molding
- Fireplace: Yes
- Number of Fireplaces: 1
- Fireplace(s): Free Standing, Propane
- Appliances: Dishwasher, Washer/Dryer, Water Softener Owned, Range Hood, Refrigerator, Electric Range
- Laundry Facilities: Yes
- Flooring: Carpet, Hardwood, Ceramic Tile
Rooms
- Total Bathrooms: 3
- Full Bathrooms: 2
- Half Bathrooms: 1
Additional Information
- Pool: Yes
- Pool Description: Above Ground, Outdoor Pool
Exterior
- Exterior Features: Awning(s), Storage, Rain Gutters, Private Yard, Lighting
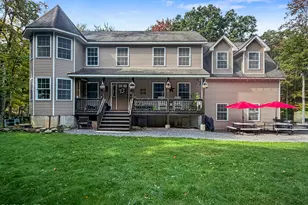
- Porch/Patio/Deck: Awning(s), Deck
Parking
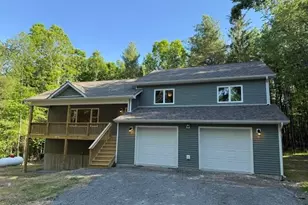
- Garage: Yes
- Garage Spaces: 2
- Parking Features: Attached, Garage, Paved
Location
- County: Pike
- Subdivision: None
- Driving Directions: Head toward Chestnut Aly on Elderberry Aly. Turn left onto James St. Turn slightly right onto 7th St. Turn right onto Mill St. Continue on Water St. Continue on PA-2001. Turn right onto Sawkill Rd. Turn right onto Sawkill Dr. Home on left at end of street.
School Information
- High School District: Delaware Valley
Heating & Cooling
- Central air: Yes
- Cooling Type: Ceiling Fan(s), Central Air
- Heating Type: Central, Forced Air
Utilities
- Electric Available: Yes
- Sewer: On Site Septic
- Water: Well
- Utility Description: Cable Connected, Water Connected, Propane, Sewer Connected, Electricity Connected
Structural Information
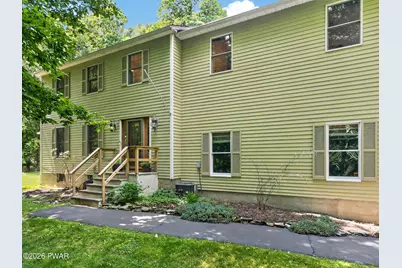
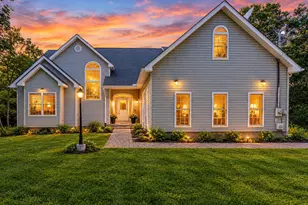
- Architectural Style: Colonial
- Detached/Attached: Detached
- Construction: Wood Siding
- Basement: Yes
- Basement Desc.: Block, Heated, Full, Finished
- Stories/Levels: 2
- Building Size: 3924
- Square Feet: 3,924
- Living Area: 3,204 Sq. Ft.
- Current Bldg. Use: Residential
- Year Built: 1989
Additional Structures
- Other Structures: Gazebo, Shed(s), Poultry Coop
Lot Features
- Lot Size (Acres): 1.7
- Lot Features: Back Yard, Private, Cul-De-Sac, Cleared
Financial Considerations
Disclosures and Reports
- Property ID: 111.00-01-15.004 105621
Listed by Weichert Realtors - Ruffino Real Estate
Sold by RWSP Realty LLC, dba Howard Hanna Rand Realty