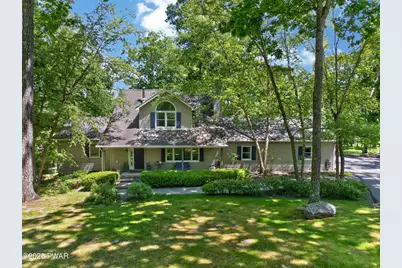
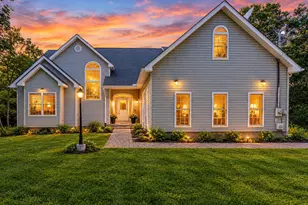
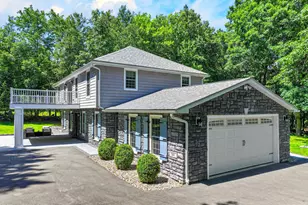
Full Property Details for 116 Partridge Cir
General
- Sold For: $615,000
- HOA FEE: $50/month
- HOA FEE FREQ.: Annually
- Taxes: $6,544
- Status: Closed
- Type: Single Family
- Source: 2103
- MLS ID: PW261092
- Added to Site: 175 day(s) ago
Interior
- Number of Rooms: 7
- Interior Features: Ceiling Fan(s), Walk-In Closet(s), Smart Thermostat, Kitchen Island
- Fireplace: Yes
- Number of Fireplaces: 1
- Fireplace(s): Basement, Wood Burning Stove
- Appliances: Dishwasher, Washer, Refrigerator, Microwave, Gas Range, Gas Oven, Dryer
- Flooring: Carpet, Tile, Hardwood
Rooms
- Total Bathrooms: 4
- Full Bathrooms: 3
- Half Bathrooms: 1
Additional Information
- Shared Amenities: Snow Removal
- Pool: Yes
- Pool Description: Above Ground, Vinyl, Electric Heat, Heated
- Security/Safety: Security System, Smoke Detector(s)
Exterior
- Exterior Features: Fire Pit
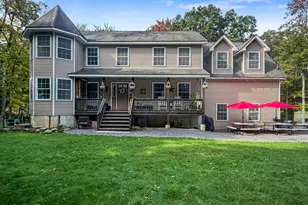
- Porch/Patio/Deck: Deck, Patio, Front Porch
Parking
- Garage: Yes
- Garage Spaces: 6
- Parking Features: Attached, Garage
Location
- County: Pike
- Subdivision: Fox Croft Woods
- Driving Directions: Head southwest on Broad St toward E Catharine St. Turn right onto W Harford St. Turn left onto Mill St. Stay right to go onto Water St./Milford Road, turn right on Foxcroft Drive, turn right on Partridge Lane. Home on the left. Welcome Home!
School Information
- High School District: Delaware Valley
Community
- Association: Yes
- Assoc. Fees Include: Snow Removal
Heating & Cooling
- Central air: Yes
- Cooling Type: Central Air
- Heating Type: Forced Air, Propane, Wood Stove
Utilities
- Electric Available: Yes
- Sewer: On Site Septic
- Water: Well
Structural Information
- Architectural Style: Colonial
- Detached/Attached: Detached
- Construction: Vinyl Siding
- Basement: Yes
- Basement Desc.: Finished, Storage Space, Walk-Out Access, Full
- Stories/Levels: 2
- Building Size: 3476
- Square Feet: 3,476
- Living Area: 2,660 Sq. Ft.
- Current Bldg. Use: Residential
- Year Built: 2000
Additional Structures
- Other Structures: Garage(s)
Lot Features
- Lot Size (Acres): 2.52
- Lot Dimensions: 343 x 217 x 257 x 195
- Lot Features: Landscaped
Financial Considerations
- Association Fee: Yes
- Association Fee: $600
- Assoc Fee Freq.: Annually
- Tax Amount: $6,544.46
Disclosures and Reports
- Property ID: 125.00-01-01.018 110324
Listed by Keller Williams RE 402 Broad
Sold by Iron Valley R E Tri-State