This is a carousel with tiles that activate property listing cards. Use the previous and next buttons to navigate.
1/38
$359,000
This is a carousel with tiles that activate property listing cards. Use the previous and next buttons to navigate.
1/38
Property Description
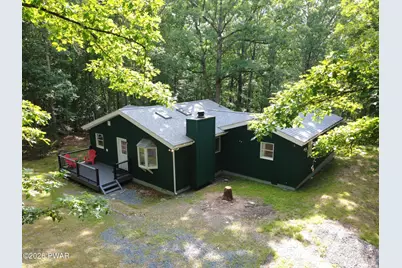
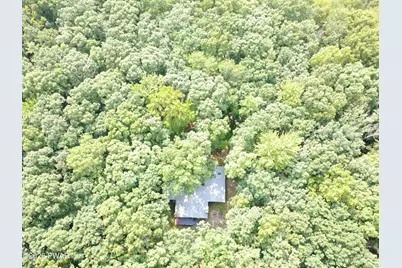
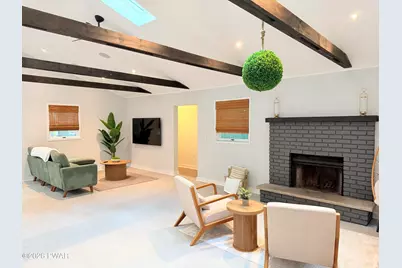
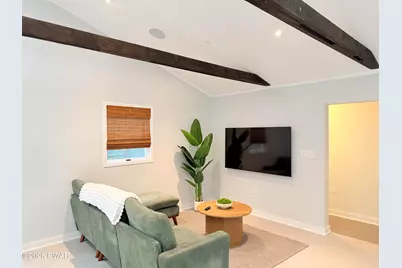
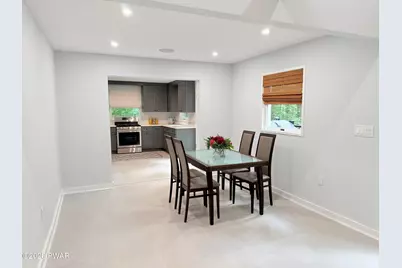
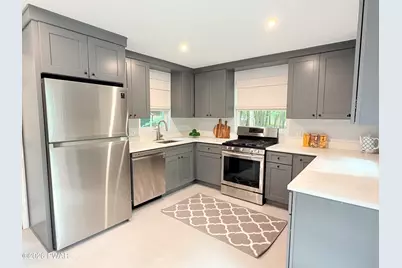
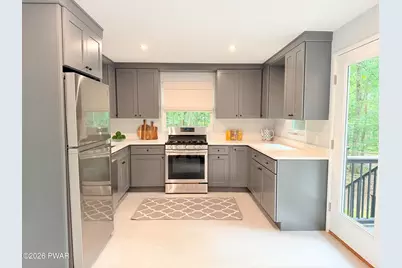
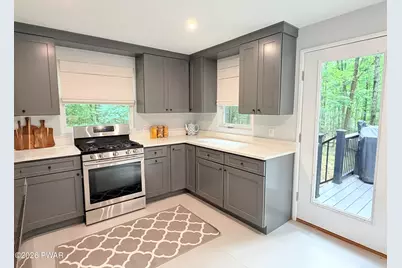
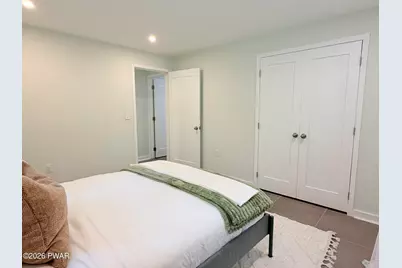
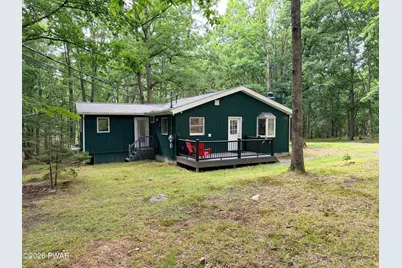
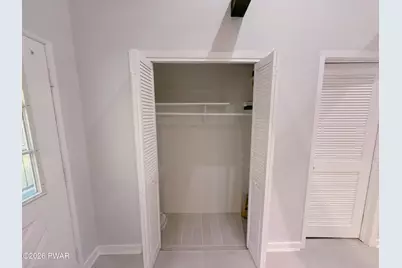
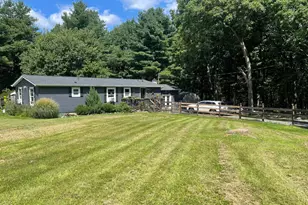
Nestled on just under an acre of private, wooded property, this completely renovated 2 bedroom, 2 bath ranch offers the perfect blend of modern comfort and peaceful living. Thoughtfully transformed from top to bottom between 2020-2021, the home features all new plumbing, electrical, radiant heated tile floors, spray foam insulation, a stunning kitchen with new cabinetry, stylish bathrooms, solid wood interior doors, and quality finishes throughout. Major improvements also include a new roof with ice and water shield protection and skylights, a tankless water heater, upgraded water treatment system, new well pump, front and rear decks, plus pre wired Sonos speakers and an outdoor security camera system.Located in the sought after Gold Key community, you'll enjoy an exceptional four season lifestyle with access to three pristine lakes for swimming, boating, kayaking, paddleboarding, and fishing, along with sandy beaches, a lakeside restaurant, clubhouse, recreation room, tennis and basketball courts, athletic fields, playgrounds, picnic areas, and more than 37 miles of paved roads perfect for walking, running, and biking. Whether you're spending the day on the water, enjoying dinner overlooking the lake, or simply relaxing in the peaceful surroundings, this home offers the very best of Pocono living.Thoughtfully renovated with quality craftsmanship and attention to detail, this move in ready home offers the privacy and tranquility you've been looking for, whether you're searching for a full time residence, a weekend retreat, or your own private escape in the Poconos.
Full Property Details
Full Property Details for 117 Hackney Ct
General
- Price: $359,000
- HOA FEE: $129/month
- HOA FEE FREQ.: Annually
- Taxes: $4,165
- Status: Active
- Type: Single Family
- Source: 2103
- MLS ID: PW262287
- Updated: 7/16/2026
- Added to Site: 7 day(s) ago
Interior
- Number of Rooms: 6
- Interior Features: Beamed Ceilings, Vaulted Ceiling(s), Wired for Sound, High Ceilings, Ceiling Fan(s), Cathedral Ceiling(s)
- Fireplace: Yes
- Number of Fireplaces: 1
- Fireplace(s): Wood Burning
- Appliances: Dishwasher, Washer, Water Softener, Water Heater, Gas Range, Stainless Steel Appliance(s), Refrigerator, Instant Hot Water, Dryer
- Laundry Facilities: Yes
Rooms
Bathrooms
- Total Bathrooms: 2
- Full Bathrooms: 2
Bedrooms
- Total Bedrooms: 2
Other Rooms
- Laundry: Laundry Room, Main Level
Additional Information
- Shared Amenities: Basketball Court, Trash, Tennis Court(s), Snow Removal, Security, Recreation Facilities, Playground, Park, Game Room, Clubhouse, Beach Rights, Beach Access
Exterior
- Exterior Features: Rain Gutters
- Porch/Patio/Deck: Deck
Parking
- Parking Features: Driveway
Location
- County: Pike
- Subdivision: Gold Key Lake Estates
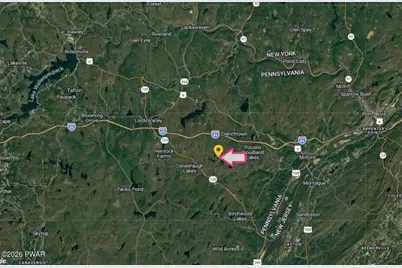
- Driving Directions: From Log Tavern Road turn onto Gold Key Road. Turn left onto Hillside Terrace, then left onto Southwynd Drive, then your first left onto Hackney CT. Last house on right before culd-a-sac.
School Information
- High School District: Delaware Valley
Community
- Association: Yes
- Assoc. Fees Include: Trash
Heating & Cooling
- Cooling Type: Ceiling Fan(s)
- Heating Type: Fireplace(s), Propane, Radiant Floor, Radiant
Utilities
- Electric Available: Yes
- Sewer: On Site Septic
- Water: Well
- Utility Description: Cable Available, Phone Available, Water Connected, Propane, Electricity Connected
Structural Information
- Architectural Style: Ranch
- Detached/Attached: Detached
- Stories/Levels: 1
- Square Feet: 1,464
- Living Area: 1,464 Sq. Ft.
- Current Bldg. Use: Vacant
- Year Built: 1982
Additional Structures
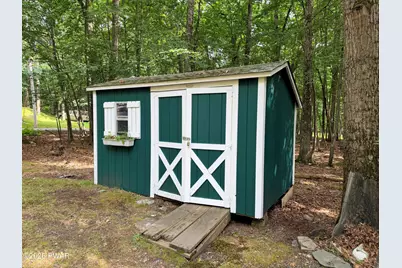
- Other Structures: Shed(s)
Lot Features
- Property View: Rural, Trees/Woods
- Lot Size (Acres): 0.96
- Lot Features: Cul-De-Sac, Wooded, Private
Financial Considerations
- Association Fee: Yes
- Association Fee: $1,544
- Assoc Fee Freq.: Annually
- Other Fee Type: Association Fee 2
- Tax Amount: $4,165.97
Disclosures and Reports
- Property ID: 109.04-02-02.038 068907
Listed by Davis R. Chant - Lake Wallenpaupack

Get Pre-Approved Today
Schools
Schools serving 117 Hackney Ct
School District:Delaware Valley School District
| Name | Grades | Distance |
|---|---|---|
Dingman-Delaware El School 1355 Route 739, Dingmans Ferry, PA 18328 | 3-5 | 2.1 mi |
Dingman-Delaware Primary School 1375 Route 739, Dingmans Ferry, PA 18328 | PK-2 | 2.2 mi |
Dingman-Delaware Middle School 1365 Route 739, Dingmans Ferry, PA 18328 | 6-8 | 2.2 mi |
Delaware Valley High School 252 Route 6 and 209, Milford, PA 18337 | 9-12 | 7.3 mi |
Disclaimer:
School attendance boundaries provided by ATTOM Data Solutions and are for reference only. Contact the school directly to verify enrollment eligibility.
Price & Sales History for 117 Hackney Ct
Date
Details
Price
Change
Source
7/09/2026
Listed
$359,000
—
MLS
Disclaimer: Historical sales information is derived from public records provided by the county offices. Information is not guaranteed and should be independently verified.
Tax History
Tax History for 117 Hackney Ct
Year
Property Taxes
Change
Tax Assessment
Change
2025
$4,023
4%
$25,940
—
2024
$3,860
—
$25,940
—
2023
$3,860
12%
$25,940
8%
2022
$3,437
4%
$23,980
—
2021
$3,302
—
$23,980
—
2020
$3,302
—
$23,980
—
2019
$3,302
—
$23,980
—
2018
$3,302
100%
$23,980
—
2016
—
$23,980
—
Disclaimer: Historical tax information is derived from public records provided by the county offices. Information is not guaranteed and should be independently verified.
Estimate the Cost
Estimate the Cost for 117 Hackney Ct
117 Hackney Court, Milford, PA 18337 (MLS# PW262287) is a Single Family property with 2 bedrooms and 2 full bathrooms. 117 Hackney Court is currently listed for $359,000 and was received on July 09, 2026. Want to learn more about 117 Hackney Court? Do you have questions about finding other Single Family real estate for sale in Milford? You can browse all Milford real estate or contact a Coldwell Banker agent to request more information.