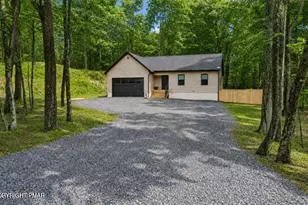
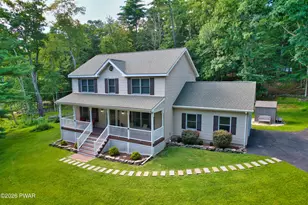
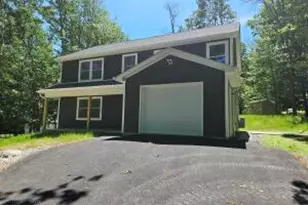
Full Property Details for 119 Aspen Dr
General
- Price: $450,000
- HOA FEE: $83/month
- HOA FEE FREQ.: Annually
- Taxes: $6,487
- Status: Pending
- Type: Single Family
- Source: 2103
- MLS ID: PW250955
- Updated: 8/31/2026
- Added to Site: 547 day(s) ago
Interior
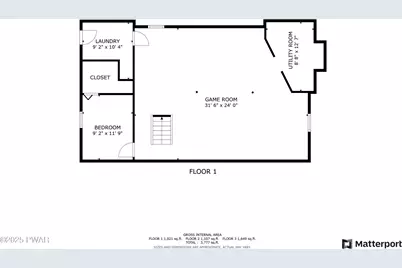
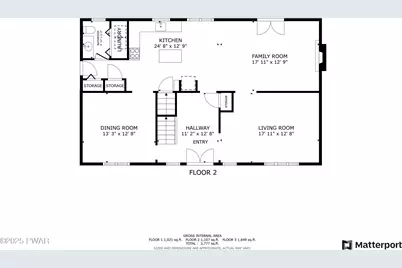
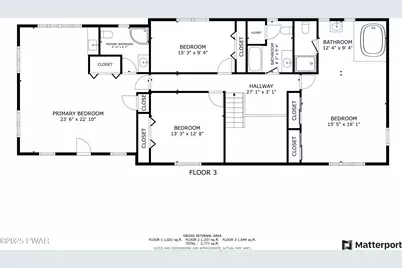
- Number of Rooms: 12
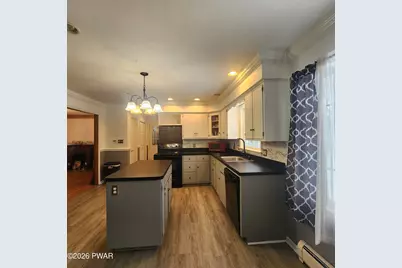
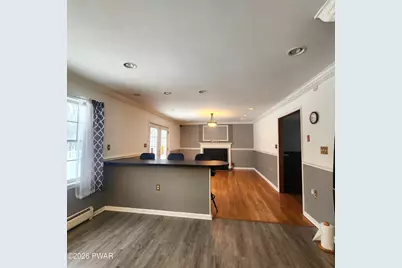
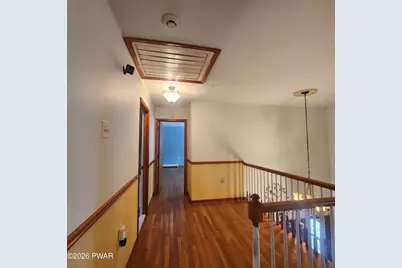
- Interior Features: Breakfast Bar, Wet Bar, Attic Storage, Sound System, Radon Mitigation System, Kitchen Island, In-Law Floorplan, Entrance Foyer, His and Hers Closets, Crown Molding
- Fireplace: Yes
- Number of Fireplaces: 1
- Fireplace(s): Wood Burning Stove
- Appliances: Dishwasher, Water Heater, Washer/Dryer, Refrigerator, Microwave, Electric Range, Electric Oven
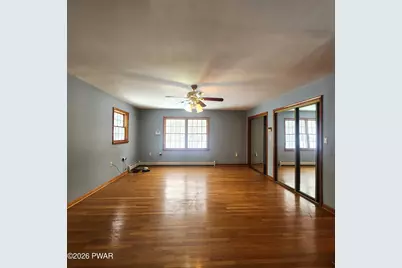

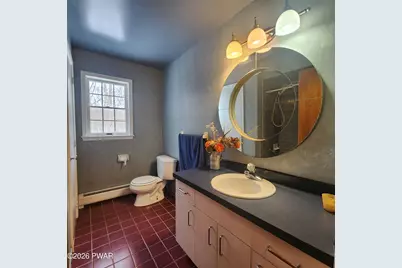
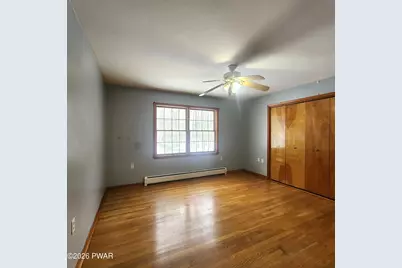
- Flooring: Ceramic Tile, Laminate, Hardwood
Rooms
- Total Bathrooms: 4
- Full Bathrooms: 3
- Half Bathrooms: 1
Additional Information
- Security/Safety: See Remarks
Exterior
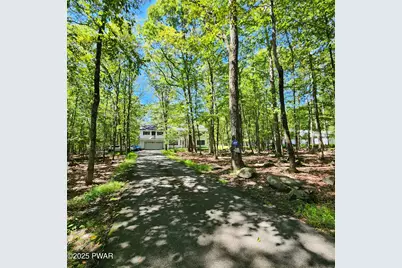
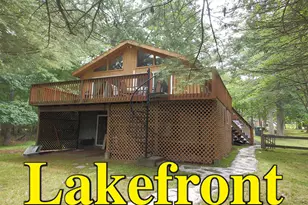
- Exterior Features: Balcony, Private Yard
- Porch/Patio/Deck: Deck, Patio, Porch
Parking
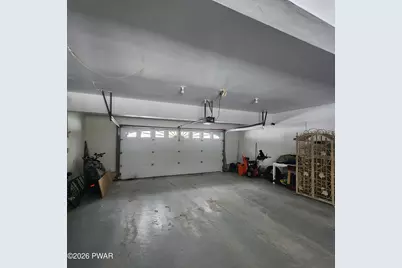
- Garage: Yes
- Garage Spaces: 3
- Parking Features: Garage Faces Front, Inside Entrance
Location
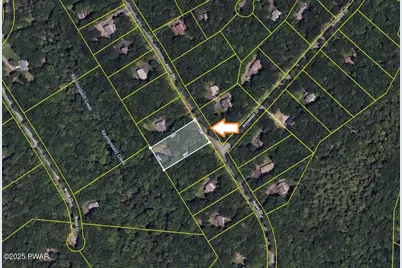
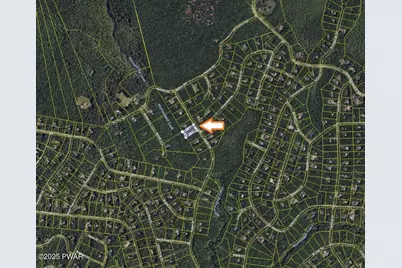
- County: Pike
- Subdivision: Pocono Mountain Woodland Lakes
- Driving Directions: Head south on US-6 E. Turn right onto Frenchtown Rd. Turn right onto Raymondskill Rd. Turn right onto Nelson Rd. Turn left onto Aspen Dr. House is on the left #119
School Information
- High School District: Delaware Valley
Community
- Association: Yes
- Assoc. Fees Include: Snow Removal
Heating & Cooling
- Cooling Type: Attic Fan, Ceiling Fan(s)
- Heating Type: Baseboard, Oil, Fireplace(s)
Utilities
- Sewer: Septic Tank
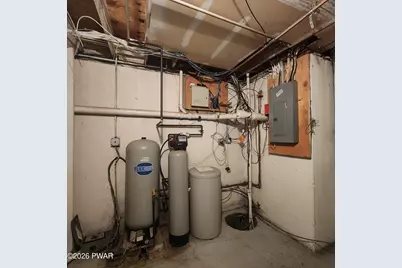
- Water: Well
Structural Information
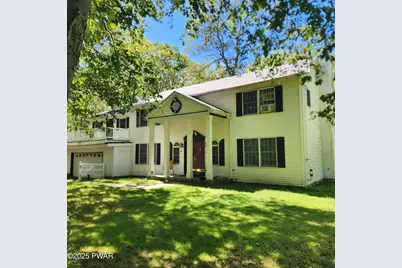
- Architectural Style: Colonial
- Detached/Attached: Detached
- Construction: Vinyl Siding
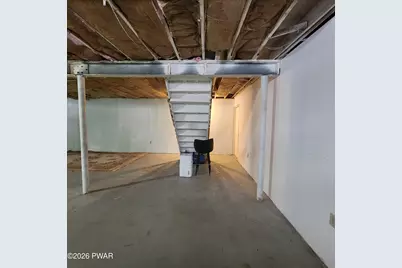
- Basement: Yes
- Basement Desc.: Concrete, Sump Pump, Partially Finished
- Windows: Insulated Windows
- Stories/Levels: 3
- Building Size: 3777
- Square Feet: 3,777
- Living Area: 2,928 Sq. Ft.
- Current Bldg. Use: Residential
- Year Built: 1991
Lot Features
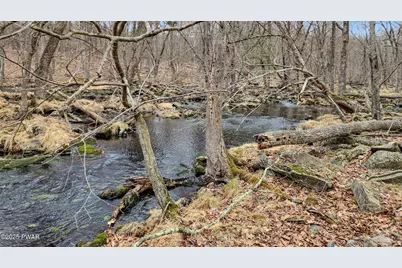
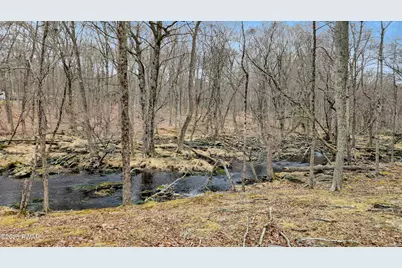
- Property View: Creek/Stream, Trees/Woods
- Lot Size (Acres): 1.03
Financial Considerations
- Association Fee: Yes
- Association Fee: $1,000
- Assoc Fee Freq.: Annually
- Tax Amount: $6,487.83
Disclosures and Reports
- Property ID: 110.04-01-40 017155
Listed by Davis R. Chant - Lake Wallenpaupack