This is a carousel with tiles that activate property listing cards. Use the previous and next buttons to navigate.
1/47
$325,000 Sale Pending
This is a carousel with tiles that activate property listing cards. Use the previous and next buttons to navigate.
1/47
Property Description
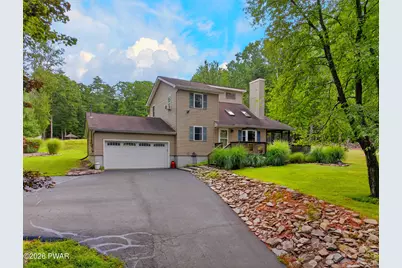
WELCOME TO THIS INVITING 3-BEDROOM, 2-BATH CONTEMPORARY HOME, HIGHLIGHTED BY ITS AWARD-WINNING GARDENS, PROUDLY FEATURED ON THE MILFORD GARDEN TOUR. Beautifully designed and lovingly maintained, the grounds showcase colorful plantings, mature landscaping, natural stonework, and thoughtfully created garden spaces that make the property truly special.Inside, the spacious living room features dramatic vaulted ceilings, abundant natural light, warm wood accents, and a cozy fireplace, creating an open and welcoming space for relaxing or entertaining.The updated kitchen is both beautiful and functional, featuring modern appliances, gorgeous granite countertops, ample cabinetry, and generous workspace, with an easy connection to the surrounding living and dining areas.One of the best places to appreciate the spectacular gardens is the spacious screened-in porch overlooking the backyard, creating the perfect setting for morning coffee, outdoor dining, entertaining, or simply relaxing and enjoying the peaceful surroundings.The home also features a large oversized garage with high ceilings, providing plenty of room for vehicles along with excellent additional space for tools, recreational equipment, and other storage needs.With three bedrooms, two full baths, an updated kitchen, vaulted-ceiling living room, oversized garage, screened-in porch, and award-winning gardens, this contemporary home offers a wonderful combination of character, comfort, functionality, and exceptional outdoor beauty.
Full Property Details
Full Property Details for 124 Blackberry Dr
General
- Price: $325,000
- HOA FEE: $86/month
- HOA FEE FREQ.: Annually
- Taxes: $4,114
- Status: Pending
- Type: Single Family
- Source: 2103
- MLS ID: PW262863
- Updated: 8/20/2026
- Added to Site: 4 day(s) ago
Interior
- Number of Rooms: 5
- Interior Features: Ceiling Fan(s), Stone Counters, High Ceilings
- Fireplace: Yes
- Number of Fireplaces: 1
- Fireplace(s): Living Room
- Appliances: Dishwasher, Washer, Refrigerator, Electric Range, Dryer
- Laundry Facilities: Yes
- Flooring: Carpet, Tile, Laminate, Hardwood
Rooms
Bathrooms
- Total Bathrooms: 2
- Full Bathrooms: 2
Bedrooms
- Total Bedrooms: 3
Other Rooms
- Laundry: In Bathroom, Main Level
Additional Information
- Amenities: Clubhouse, Tennis Court(s), Pool, Playground, Lake
- Shared Amenities: Basketball Court, Trash, Security, Tennis Court(s), Pool, Clubhouse
- Security/Safety: Security Service
Exterior
- Exterior Features: Fire Pit, Storage, Garden
- Porch/Patio/Deck: Covered, Screened, Side Porch, Deck
Parking
- Garage: Yes
- Parking Features: Driveway, Paved, Garage Faces Front, Garage
Location
- County: Pike
- Subdivision: Pocono Mountain Woodland Lakes
- Driving Directions: Head toward W Catharine St on Broad St. Turn right onto W Harford St, left onto Water St (Rt 2001), right onto Christian Hill Rd, right onto Sawkill, left onto VanAuken Hill Rd, stay straight at stop sign, left onto Husson Rd, right onto Bayberry Dr, left onto Blackberry Dr. House will be on left. WELCOME HOME!
School Information
- High School District: Delaware Valley
Community
- Association: Yes
- Assoc. Fees Include: Trash
Heating & Cooling
- Cooling Type: Ceiling Fan(s), Wall/Window Unit(s)
- Heating Type: Electric, Propane
Utilities
- Sewer: On Site Septic
- Water: Well
Structural Information
- Architectural Style: Contemporary
- Detached/Attached: Detached
- Construction: Vinyl Siding
- Basement: Yes
- Basement Desc.: Crawl Space
- Windows: Double Pane Windows, Skylight(s)
- Stories/Levels: 2
- Square Feet: 1,365
- Living Area: 1,365 Sq. Ft.
- Current Bldg. Use: Single Family
- Year Built: 1990
Additional Structures
- Other Structures: Pergola, Shed(s)
Lot Features
- Property View: Trees/Woods
- Lot Size (Acres): 1.08
- Lot Features: Back Yard, Wooded, Garden, Landscaped
Financial Considerations
- Association Fee: Yes
- Association Fee: $1,033
- Assoc Fee Freq.: Annually
- Other Fee Type: Association Fee 2
- Tax Amount: $4,114.57
Disclosures and Reports
- Property ID: 110.04-04-60 019623
Listed by Keller Williams RE 402 Broad
Get Pre-Approved Today
Schools
Schools serving 124 Blackberry Dr
School District:Delaware Valley School District
| Name | Grades | Distance |
|---|---|---|
Shohola El School 940 Twin Lakes Road, Shohola, PA 18458 | K-5 | 3.9 mi |
Delaware Valley Middle School 258 Route 6 and 209, Milford, PA 18337 | 6-8 | 8.4 mi |
Delaware Valley High School 252 Route 6 and 209, Milford, PA 18337 | 9-12 | 4.7 mi |
Disclaimer:
School attendance boundaries provided by ATTOM Data Solutions and are for reference only. Contact the school directly to verify enrollment eligibility.
Price & Sales History for 124 Blackberry Dr
Date
Details
Price
Change
Source
8/20/2026
Listed
$325,000
—
MLS
Disclaimer: Historical sales information is derived from public records provided by the county offices. Information is not guaranteed and should be independently verified.
Tax History
Tax History for 124 Blackberry Dr
Year
Property Taxes
Change
Tax Assessment
Change
2025
$3,974
4%
$25,620
—
2024
$3,813
—
$25,620
—
2023
$3,813
4%
$25,620
—
2022
$3,672
4%
$25,620
—
2021
$3,528
—
$25,620
—
2020
$3,528
—
$25,620
—
2019
$3,528
—
$25,620
—
2018
$3,528
100%
$25,620
—
2016
—
$25,620
—
Disclaimer: Historical tax information is derived from public records provided by the county offices. Information is not guaranteed and should be independently verified.
Estimate the Cost
Estimate the Cost for 124 Blackberry Dr
124 Blackberry Drive, Milford, PA 18337 (MLS# PW262863) is a Single Family property with 3 bedrooms and 2 full bathrooms. 124 Blackberry Drive is currently listed for $325,000 and was received on August 20, 2026. Want to learn more about 124 Blackberry Drive? Do you have questions about finding other Single Family real estate for sale in Milford? You can browse all Milford real estate or contact a Coldwell Banker agent to request more information.