This is a carousel with tiles that activate property listing cards. Use the previous and next buttons to navigate.
1/99
$499,999 Just Listed
This is a carousel with tiles that activate property listing cards. Use the previous and next buttons to navigate.
1/99
Property Description
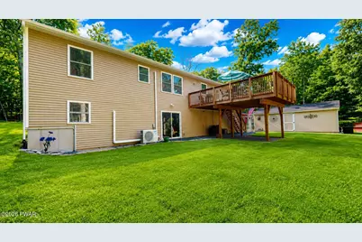
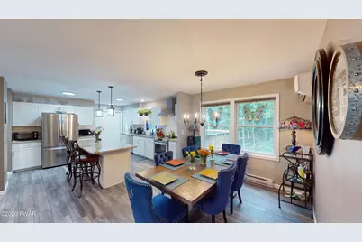
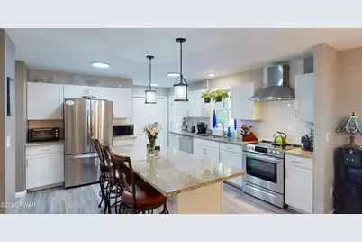
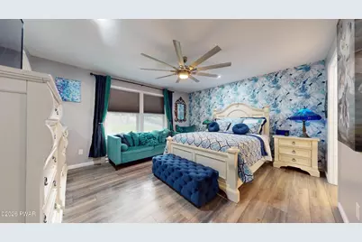
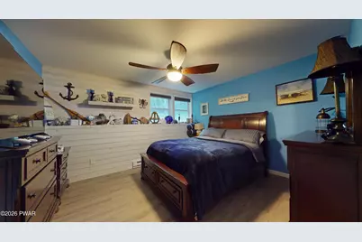
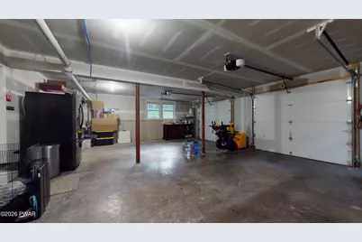
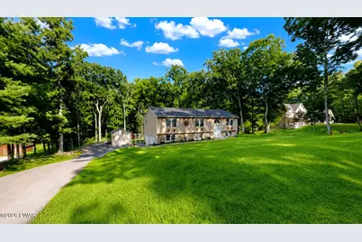
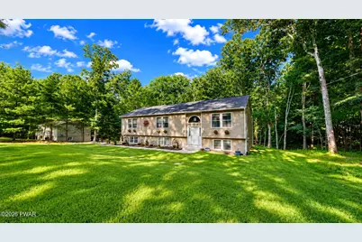
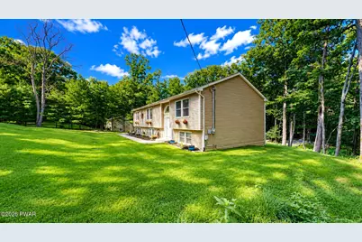
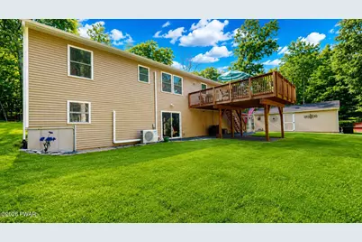
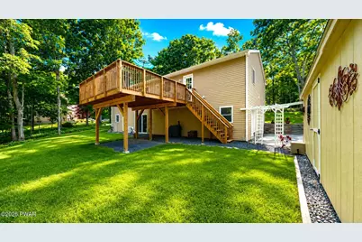
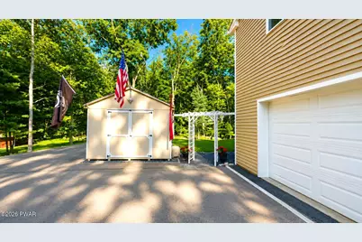
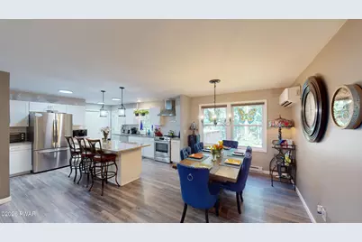
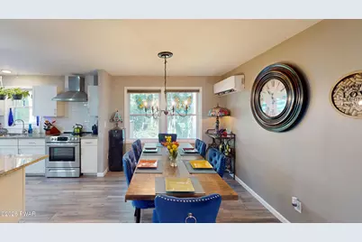
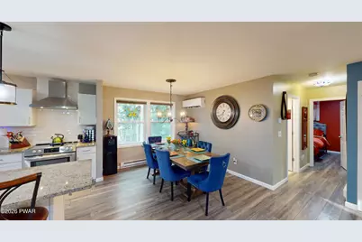
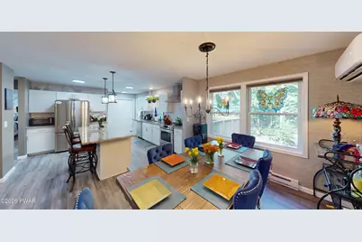
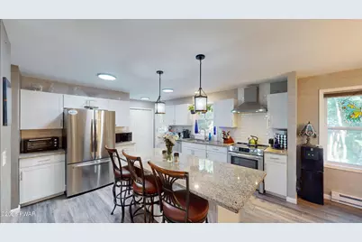
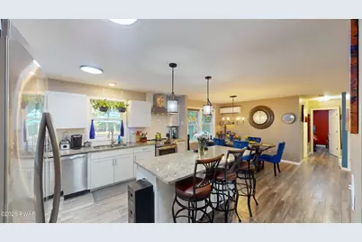
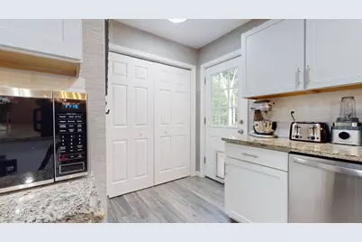
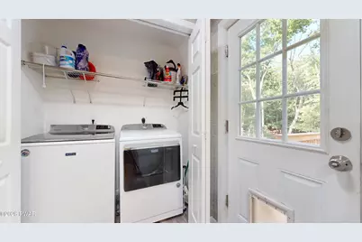
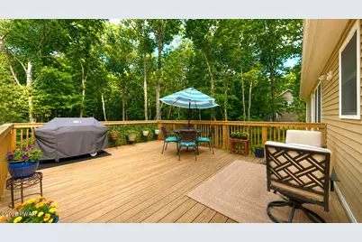
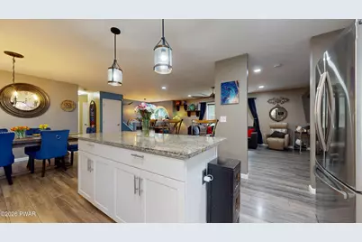
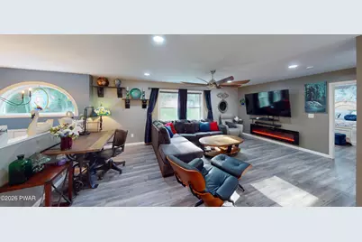
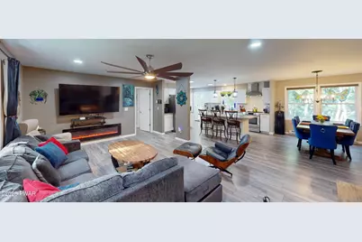
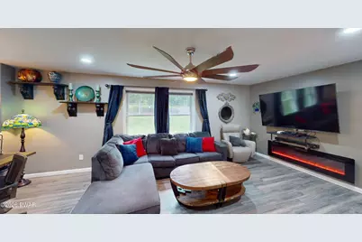
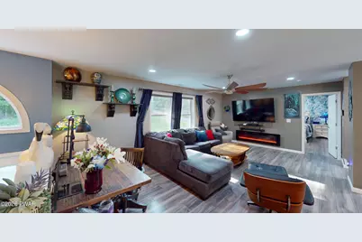
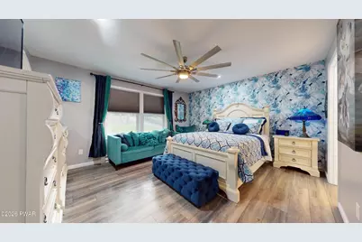
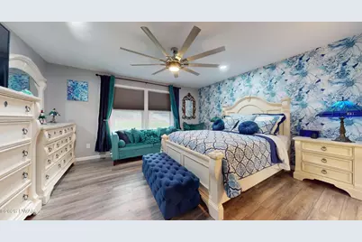
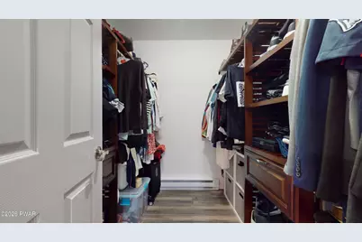
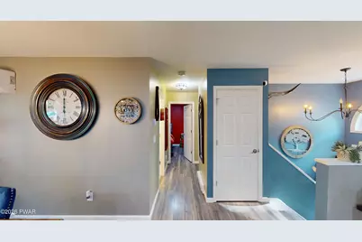
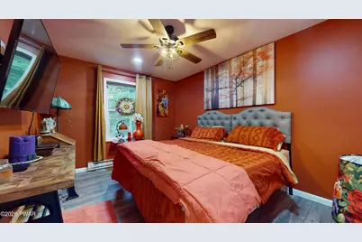
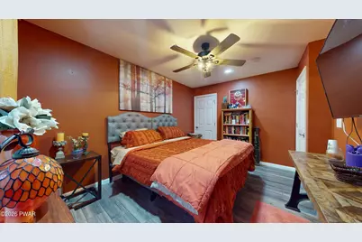
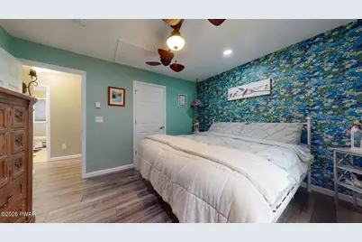
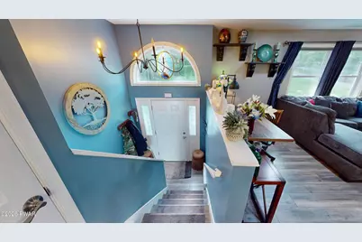
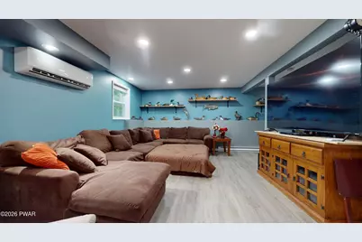
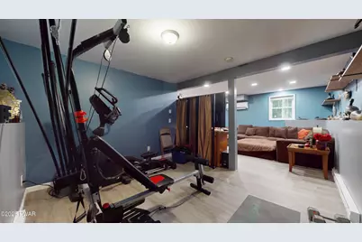
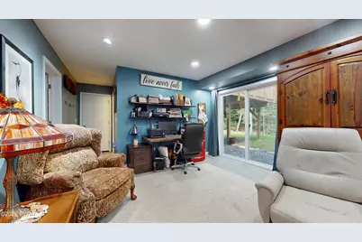
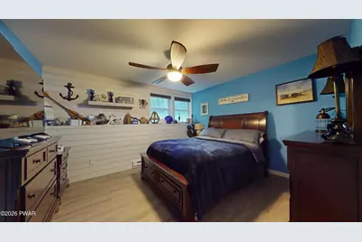
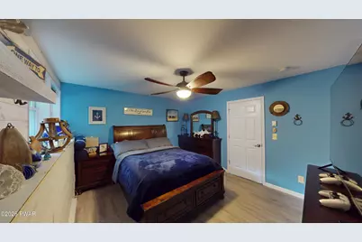
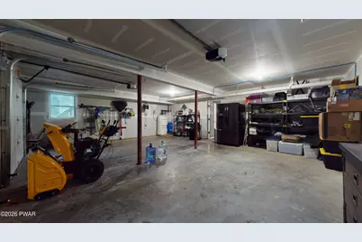
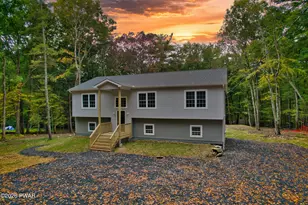
IMMACULATE, PRIDE IN OWNERSHIP, LIKE-NEW, ONE-LEVEL-LIVING 4 BR / 3 FULL BATH BI-LEVEL HOME BUILT IN 2022 w/ A FULLY FINISHED DAYLIGHT WALKOUT BASEMENT, A LARGE 2-CAR GARAGE, & PRIVATELY SET ON A BEAUTIFULLY LANDSCAPED 1.08 ACRE LOT IN THE HEART OF THE POCONOS, JUST MINUTES FROM HISTORIC MILFORD, PA! This flawless home offers modern style, exceptional craftsmanship, & room for the whole family. Features sprawling luxury vinyl plank flooring throughout, energy-efficient mini-split heating & A/C, electric baseboard heat, contemporary colors, stylish accent walls, oversized windows, & stunning ceiling fans. The heart of the home is the sprawling open floorplan featuring an enormous living room w/ a 6-ft color-changing remote-controlled electric fireplace that flows seamlessly into the dream kitchen & dining area. The ultra-modern kitchen boasts white soft-close cabinetry, granite countertops, subway tile backsplash, stainless steel appliances, a huge eat-at island, laundry closet, & access to the oversized rear deck. The main level also features 3 spacious BRs, including a private primary suite located opposite the other bedrooms for added privacy. The primary suite offers a luxurious tiled bath w/ a double vanity, soaking tub, & separate walk-in shower w/ glass barn doors. A beautifully tiled full guest bath completes the main level. The finished lower level provides an even larger family room that's perfect for entertaining, a home office, gym, game room, or media room, while still offering plenty of space for gatherings. It also includes a 4th BR, another beautifully tiled full bath, sliding glass doors to the backyard, & direct access to the oversized 2-car garage w/ additional storage & workshop space. Outside, enjoy the newly paved driveway, meticulously maintained lawn, attractive paver retaining walls, & a large Amish-built storage shed w/ electric that's perfect for a workshop, hobbies, or additional storage. Better than new & truly move-in ready!
Full Property Details
Full Property Details for 152 Bayberry Dr
General
- Price: $499,999
- HOA FEE: $86/month
- HOA FEE FREQ.: Annually
- Taxes: $4,957
- Status: Active
- Type: Single Family
- Source: 2103
- MLS ID: PW262360
- Updated: Today (7/16/2026)
- Added to Site: Today
Interior
- Number of Rooms: 11
- Interior Features: Cathedral Ceiling(s), Walk-In Closet(s), Vaulted Ceiling(s), Attic Storage, Storage, Recessed Lighting, Pantry, Open Floorplan, Kitchen Island, High Ceilings, Granite Counters, Eat-in Kitchen
- Fireplace: Yes
- Number of Fireplaces: 1
- Fireplace(s): Electric
- Appliances: Dishwasher, Washer, Microwave, Self Cleaning Oven, Refrigerator, Range Hood, Electric Range, Electric Oven, Dryer
- Laundry Facilities: Yes
- Flooring: Ceramic Tile, Luxury Vinyl
Rooms
Bathrooms
- Total Bathrooms: 3
- Full Bathrooms: 3
Bedrooms
- Total Bedrooms: 4
Other Rooms
- Laundry: Electric Dryer Hookup, Washer Hookup, In Kitchen
Additional Information
- Amenities: Clubhouse, Tennis Court(s), Pool, Racquetball, Gated, Park, Lake, Fishing
- Shared Amenities: Basketball Court, Tennis Court(s), Snow Removal, Security, Picnic Area, Pool, Pond Year Round, Playground, Game Court Exterior, Gated, Clubhouse, Beach Access
- Pool: Yes
- Pool Description: Community, Outdoor Pool
- Security/Safety: Security Gate, Smoke Detector(s), Security Service
Exterior
- Exterior Features: Private Entrance, Rain Gutters
- Porch/Patio/Deck: Deck, Front Porch
Parking
- Garage: Yes
- Garage Spaces: 2
- Parking Features: Attached, Other, Garage Faces Side
Location
- County: Pike
- Subdivision: Pocono Mountain Woodland Lakes
- Driving Directions: From Milford, take Route 6 west to left on Raymondskill. Take right on Locust to right on Bayberry. Bear left at fork. Second house on left.
School Information
- High School District: Delaware Valley
Community
- Association: Yes
- Assoc. Fees Include: Security, Trash, Snow Removal
Heating & Cooling
- Cooling Type: Ceiling Fan(s), Wall Unit(s), Multi Units, Electric, Ductless
- Heating Type: Baseboard, Fireplace(s), Ductless, ENERGY STAR Qualified Equipment, Electric
Utilities
- Electric Available: Yes
- Sewer: Mound Septic, Septic Tank, On Site Septic
- Water: Well
Structural Information
- Detached/Attached: Detached
- Construction: Vinyl Siding
- Basement: Yes
- Basement Desc.: Daylight, Walk-Out Access, Full, Finished
- Windows: Double Pane Windows
- Entry Floor Number: 1
- Stories/Levels: 1
- Building Size: 3524
- Square Feet: 3,524
- Living Area: 2,564 Sq. Ft.
- Current Bldg. Use: Residential
- Year Built: 2022
Additional Structures
- Other Structures: Shed(s), Workshop, Storage
Lot Features
- Lot Size (Acres): 1.08
- Lot Dimensions: 159 x 306 x 150 x 300
- Frontage Feet: 159
- Road Maintenance: Road Maintenance Agreement
- Fence: Yes
- Lot Features: Back Yard, Front Yard, Wooded, Sloped, Rectangular Lot, Landscaped, Gentle Sloping, Few Trees, Cleared
- Zoning: Residential
- Fencing (Description): None
Financial Considerations
- Association Fee: Yes
- Association Fee: $1,033
- Assoc Fee Freq.: Annually
- Other Fee Type: Association Fee 2
- Tax Amount: $4,957.73
Disclosures and Reports
- Property ID: 110.04-03-54 016865
Listed by Weichert Realtors - Ruffino Real Estate

Get Pre-Approved Today
Schools
Schools serving 152 Bayberry Dr
School District:Delaware Valley School District
| Name | Grades | Distance |
|---|---|---|
Shohola El School 940 Twin Lakes Road, Shohola, PA 18458 | K-5 | 3.8 mi |
Delaware Valley Middle School 258 Route 6 and 209, Milford, PA 18337 | 6-8 | 8.7 mi |
Delaware Valley High School 252 Route 6 and 209, Milford, PA 18337 | 9-12 | 5 mi |
Disclaimer:
School attendance boundaries provided by ATTOM Data Solutions and are for reference only. Contact the school directly to verify enrollment eligibility.
Price & Sales History for 152 Bayberry Dr
Date
Details
Price
Change
Source
7/16/2026
Listed
$499,999
25.03%
MLS
9/12/2022
Sold
$399,900
—
Public Record
Disclaimer: Historical sales information is derived from public records provided by the county offices. Information is not guaranteed and should be independently verified.
Tax History
Tax History for 152 Bayberry Dr
Year
Property Taxes
Change
Tax Assessment
Change
2025
$4,788
4%
$30,870
—
2024
$4,594
3%
$30,870
3%
2023
$4,472
1035%
$30,050
993%
2022
$394
4%
$2,750
—
2021
$379
—
$2,750
—
2020
$379
—
$2,750
—
2019
$379
—
$2,750
—
2018
$379
100%
$2,750
—
2016
—
$2,750
—
Disclaimer: Historical tax information is derived from public records provided by the county offices. Information is not guaranteed and should be independently verified.
Estimate the Cost
Estimate the Cost for 152 Bayberry Dr
152 Bayberry Drive, Milford, PA 18337 (MLS# PW262360) is a Single Family property with 4 bedrooms and 3 full bathrooms. 152 Bayberry Drive is currently listed for $499,999 and was received on July 16, 2026. Want to learn more about 152 Bayberry Drive? Do you have questions about finding other Single Family real estate for sale in Milford? You can browse all Milford real estate or contact a Coldwell Banker agent to request more information.