This is a carousel with tiles that activate property listing cards. Use the previous and next buttons to navigate.
1/31
$229,000
This is a carousel with tiles that activate property listing cards. Use the previous and next buttons to navigate.
1/31
Property Description
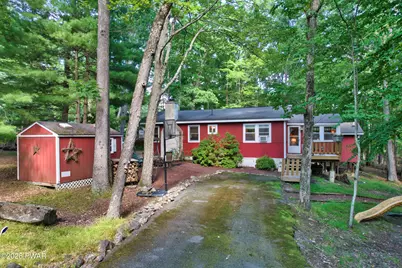
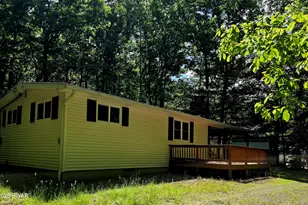
CHARMING WOODLAND RETREAT-CLOSE TO LAKE AND BEACH AREA! Nestled among the trees in a peaceful woodland setting, this inviting country home on over 1/2 acre, offers a warm blend of rustic character and comfortable living. Step inside to a welcoming living room featuring cathedral ceilings, exposed wood beams, a cozy fireplace, and a classic potbelly stove--creating a relaxed, lived-in space perfect for gathering with family and friends in every season.The kitchen is functional and well-situated for everyday cooking and casual entertaining, with a formal dining room that's ideal for shared meals and special occasions. The home features three bedrooms, including a private primary suite, along with two full bathrooms that provide convenience for family and guests alike.A bright and airy family room showcases a wall of windows that brings the outdoors in, filling the space with natural light and peaceful wooded views. Step outside to a large deck--perfect for grilling, relaxing, or enjoying the quiet surroundings. A storage shed adds practical space for tools, outdoor gear, and seasonal items.Located just minutes from the community beach and a beautiful 120-acre lake, you'll have easy access to swimming, boating, fishing, and a variety of community amenities. Whether you're seeking a full-time residence or a weekend getaway, this charming home offers a relaxed lifestyle in a serene natural setting.
Full Property Details
Full Property Details for 192 N Forrest Dr
General
- Price: $229,000
- HOA FEE: $125/month
- HOA FEE FREQ.: Annually
- Taxes: $2,698
- Status: Active
- Type: Single Family
- Source: 2103
- MLS ID: PW262676
- Updated: 8/7/2026
- Added to Site: 19 day(s) ago
Interior
- Number of Rooms: 6
- Interior Features: Beamed Ceilings, Cathedral Ceiling(s)
- Fireplace: Yes
- Number of Fireplaces: 1
- Fireplace(s): Living Room, Wood Burning Stove, See Remarks
- Appliances: Dishwasher, Refrigerator, Water Heater, Washer/Dryer Stacked, Electric Range, Electric Oven
- Laundry Facilities: Yes
- Flooring: Carpet, Tile, Laminate
Rooms
Bathrooms
- Total Bathrooms: 2
- Full Bathrooms: 2
Bedrooms
- Total Bedrooms: 3
Other Rooms
- Laundry: Main Level
Additional Information
- Amenities: Clubhouse, Tennis Court(s), Playground, Restaurant, Lake
- Shared Amenities: Basketball Court, Trash, Security, Snow Removal, Playground, Game Room, Clubhouse, Beach Rights, Beach Access
- Pool: Yes
- Pool Description: None
Exterior
- Exterior Features: Private Yard, Storage
- Porch/Patio/Deck: Deck
Parking
- Parking Features: Driveway
Location
- County: Pike
- Subdivision: Gold Key Lake Estates
- Driving Directions: From office take Milford Road (2001) to right on Log Tavern, right into Gold Key Lake, left on Ridge, left on N. Forrest to the very end and home is on the left on the corner #192
School Information
- High School District: Delaware Valley
Community
- Association: Yes
- Assoc. Fees Include: Security, Trash, Snow Removal
Heating & Cooling
- Cooling Type: Window Unit(s)
- Heating Type: Electric
Utilities
- Sewer: On Site Septic
- Water: Well
Structural Information
- Architectural Style: Ranch
- Detached/Attached: Detached
- Construction: T1-11
- Basement Desc.: None
- Stories/Levels: 1
- Square Feet: 1,200
- Living Area: 1,200 Sq. Ft.
- Current Bldg. Use: Single Family
- Year Built: 1975
Additional Structures
- Other Structures: Shed(s)
Lot Features
- Property View: Trees/Woods
- Lot Size (Acres): 0.54
- Fence: Yes
- Lot Features: Cul-De-Sac
- Fencing (Description): None
Financial Considerations
- Association Fee: Yes
- Association Fee: $1,500
- Assoc Fee Freq.: Annually
- Other Fee Type: Association Fee 2
- Tax Amount: $2,698.08
Disclosures and Reports
- Property ID: 122.04-04-31 019325
Listed by Realty Executives Exceptional Milford
Get Pre-Approved Today
Schools
Schools serving 192 N Forrest Dr
School District:Delaware Valley School District
| Name | Grades | Distance |
|---|---|---|
Dingman-Delaware Primary School 1375 Route 739, Dingmans Ferry, PA 18328 | PK-2 | 0.7 mi |
Dingman-Delaware El School 1355 Route 739, Dingmans Ferry, PA 18328 | 3-5 | 0.7 mi |
Dingman-Delaware Middle School 1365 Route 739, Dingmans Ferry, PA 18328 | 6-8 | 0.8 mi |
Delaware Valley High School 252 Route 6 and 209, Milford, PA 18337 | 9-12 | 7.4 mi |
Disclaimer:
School attendance boundaries provided by ATTOM Data Solutions and are for reference only. Contact the school directly to verify enrollment eligibility.
Price & Sales History for 192 N Forrest Dr
Date
Details
Price
Change
Source
8/06/2026
Listed
$229,000
—
MLS
Disclaimer: Historical sales information is derived from public records provided by the county offices. Information is not guaranteed and should be independently verified.
Tax History
Tax History for 192 N Forrest Dr
Year
Property Taxes
Change
Tax Assessment
Change
2025
$2,606
4%
$16,800
—
2024
$2,500
—
$16,800
—
2023
$2,500
4%
$16,800
—
2022
$2,408
4%
$16,800
—
2021
$2,313
—
$16,800
—
2020
$2,313
—
$16,800
—
2019
$2,313
—
$16,800
—
2018
$2,313
100%
$16,800
—
2016
—
$16,800
—
Disclaimer: Historical tax information is derived from public records provided by the county offices. Information is not guaranteed and should be independently verified.
Estimate the Cost
Estimate the Cost for 192 N Forrest Dr
192 N Forrest Drive, Milford, PA 18337 (MLS# PW262676) is a Single Family property with 3 bedrooms and 2 full bathrooms. 192 N Forrest Drive is currently listed for $229,000 and was received on August 06, 2026. Want to learn more about 192 N Forrest Drive? Do you have questions about finding other Single Family real estate for sale in Milford? You can browse all Milford real estate or contact a Coldwell Banker agent to request more information.