
This is a carousel with tiles that activate property listing cards. Use the previous and next buttons to navigate.
1/54
$387,000 Just Listed
This is a carousel with tiles that activate property listing cards. Use the previous and next buttons to navigate.
1/54
Property Description
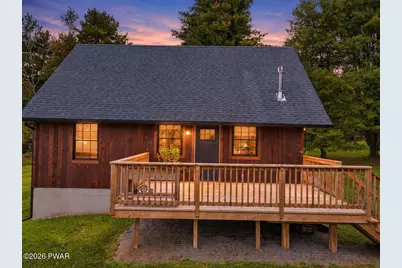
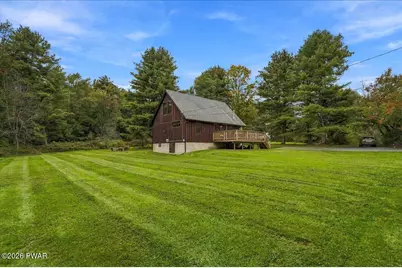
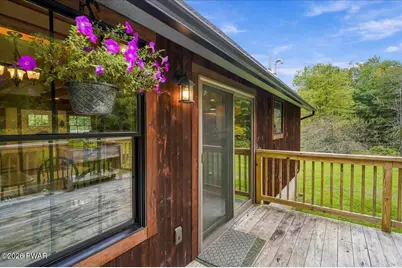
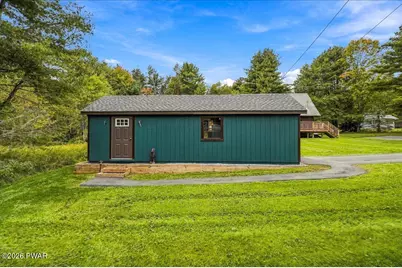
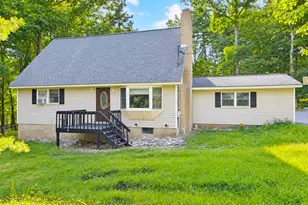
MODERN CHALET ON 1.77 ACRES | NO HOA | NEW AMISH-BUILT GARAGE & STUDIO!Discover this beautifully updated 1-bedroom, 1-bathroom modern chalet offering privacy, modern comforts, and desirable upgrades on 1.77 acres with NO HOA! Major highlights include a NEWLY PAVED BLACKTOP DRIVEWAY, BRAND-NEW CARPETING, BRAND-NEW CULLIGAN WATER TREATMENT SYSTEM, BEAUTIFUL REGENCY PROPANE FIREPLACE, MINI-SPLIT HEATING & COOLING SYSTEMS, and a NEW AMISH-BUILT DETACHED GARAGE WITH FINISHED PRIVATE STUDIO! Appliances included!The impressive detached outbuilding features a one-car garage/storage area plus a finished 10' x 12' private studio with its own mini-split heating and cooling system, recessed lighting, outlets, switches, and dedicated 100-amp breaker box. A certified electrician must complete the final exterior electrical connection to the main power source before the studio's electrical system can be used.Inside, enjoy brand-new STAINMASTER(r) PetProtect(r) carpeting in Graphic Gray with LeakDefense backing and a new Culligan water treatment system designed to address hard-water minerals. The gorgeous Regency Hampton H35 direct-vent propane fireplace features elegant Timberline Brown enamel, electronic ignition, and battery backup for added heating reliability during power outages. Ductless mini-split systems provide supplemental heating and cooling for year-round comfort. Additional features include custom blackout blinds throughout and a custom bedroom closet organization system.Whether you're searching for a full-time residence, weekend getaway, or private retreat with flexible studio space, this unique property combines modern updates, practical amenities, and room to enjoy the outdoors--all without HOA restrictions.FEATURES: 1.77 Acres | No HOA | Newly Paved Driveway | Brand-New Carpet | New Culligan Water Treatment System | Regency Propane Fireplace | Mini-Split Heating & Cooling | Amish-Built Garage & Studio | Appliances Included.
Full Property Details
Full Property Details for 225 Raymondskill Rd
General
- Price: $387,000
- Taxes: $2,853
- Status: Active
- Type: Single Family
- Source: 2103
- MLS ID: PW263568
- Updated: 10/15/2026
- Added to Site: 4 day(s) ago
Interior
- Number of Rooms: 6
- Interior Features: Beamed Ceilings, Recessed Lighting, Natural Woodwork, Granite Counters, Cathedral Ceiling(s), Breakfast Bar
- Fireplace: Yes
- Number of Fireplaces: 1
- Fireplace(s): Gas
- Appliances: Electric Water Heater, Washer/Dryer, Free-Standing Refrigerator, Free-Standing Gas Oven, ENERGY STAR Qualified Dishwasher
- Laundry Facilities: Yes
- Flooring: Carpet, Luxury Vinyl
Rooms
Bathrooms
- Total Bathrooms: 1
- Full Bathrooms: 1
Bedrooms
- Total Bedrooms: 1
Other Rooms
- Laundry: Electric Dryer Hookup, Washer Hookup
Additional Information
- Amenities: None
Exterior
- Porch/Patio/Deck: Deck, Front Porch
Parking
- Garage: Yes
- Garage Spaces: 1
- Parking Features: Asphalt, Off Street, Paved, Parking Pad
Location
- County: Pike
- Subdivision: None
- Driving Directions: Rt 6 West to left onto Raymondskill, House # 225 Raymondskill on right.
School Information
- High School District: Delaware Valley
Heating & Cooling
- Cooling Type: Ductless
- Heating Type: Ductless, Fireplace(s), Electric
Utilities
- Electric Available: Yes
- Sewer: On Site Septic
- Water: Well
Structural Information
- Architectural Style: Chalet
- Detached/Attached: Detached
- Construction: Vertical Siding, Wood Siding
- Basement: Yes
- Basement Desc.: Crawl Space, Vapor Barrier
- Windows: Insulated Windows
- Stories/Levels: 2
- Square Feet: 1,045
- Living Area: 1,045 Sq. Ft.
- Current Bldg. Use: Single Family
- Year Built: 1975
Lot Features
- Property View: Rural
- Lot Size (Acres): 1.77
- Road Maintenance: Public Maintained Road
- Lot Features: Back Yard, Front Yard, Few Trees
Financial Considerations
- Tax Amount: $2,853.64
Disclosures and Reports
- Inclusions: RefrigeratorElectric stove/rangeDishwasherWasherDryer
- Property ID: 094.00-01-76 017287
Listed by Keller Williams RE Hawley
Get Pre-Approved Today
Schools
Schools serving 225 Raymondskill Rd
School District:Delaware Valley School District
| Name | Grades | Distance |
|---|---|---|
Shohola El School 940 Twin Lakes Road, Shohola, PA 18458 | K-5 | 2.4 mi |
Delaware Valley Middle School 258 Route 6 and 209, Milford, PA 18337 | 6-8 | 8.5 mi |
Delaware Valley High School 252 Route 6 and 209, Milford, PA 18337 | 9-12 | 5.2 mi |
Disclaimer:
School attendance boundaries provided by ATTOM Data Solutions and are for reference only. Contact the school directly to verify enrollment eligibility.
Price & Sales History for 225 Raymondskill Rd
Date
Details
Price
Change
Source
10/11/2026
Listed
$387,000
22.86%
MLS
2/03/2025
Sold
$315,000
—
Public Record
Disclaimer: Historical sales information is derived from public records provided by the county offices. Information is not guaranteed and should be independently verified.
Tax History
Tax History for 225 Raymondskill Rd
Year
Property Taxes
Change
Tax Assessment
Change
2025
$2,534
—
$17,300
6%
2025
$2,534
4%
$16,340
—
2024
$2,432
—
$16,340
—
2023
$2,432
3%
$16,340
-1%
2022
$2,362
4%
$16,480
—
2021
$2,269
—
$16,480
—
2020
$2,269
—
$16,480
—
2019
$2,269
—
$16,480
—
2018
$2,269
100%
$16,480
—
2016
—
$16,480
—
Disclaimer: Historical tax information is derived from public records provided by the county offices. Information is not guaranteed and should be independently verified.
Estimate the Cost
Estimate the Cost for 225 Raymondskill Rd
225 Raymondskill Road, Milford, PA 18337 (MLS# PW263568) is a Single Family property with 1 bedroom and 1 full bathroom. 225 Raymondskill Road is currently listed for $387,000 and was received on October 11, 2026. Want to learn more about 225 Raymondskill Road? Do you have questions about finding other Single Family real estate for sale in Milford? You can browse all Milford real estate or contact a Coldwell Banker agent to request more information.

