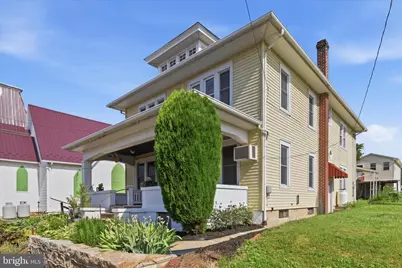
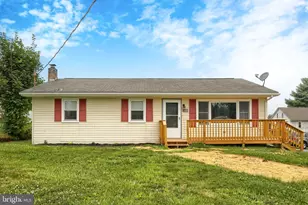
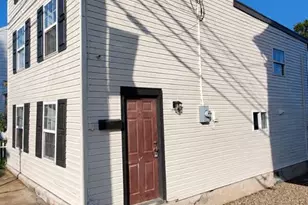
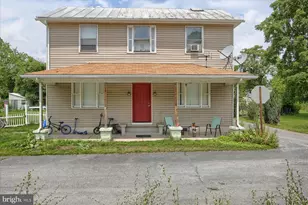

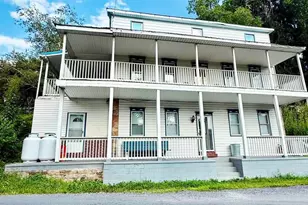
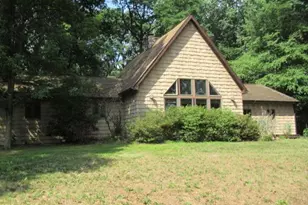
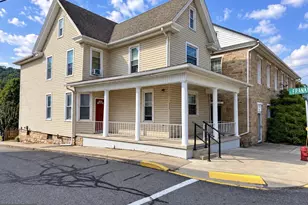
Full Property Details for 274 Moore St
General
- Sold For: $179,900
- Taxes: $2,349 (2026)
- Status: Closed
- Type: Single Family
- Source: BrightMLSPhilly
- MLS ID: PADA2060666
- Added to Site: 120 day(s) ago
Interior
- Appliances: Dishwasher, Built-In Microwave
- Flooring: Hardwood
Rooms
- Total Bathrooms: 2
- Full Bathrooms: 1
- Half Bathrooms: 1
- Upper Floor Baths: 1
- Upper - Full Baths: 1
- Lower Floor Baths: 1
- Lower - 1/2 Baths: 1
- Total Bedrooms: 3
- Bedrooms Upper: 3
- Bedrooms-Up2: 1
Exterior
- Exterior Features: Extensive Hardscape, Outbuilding(s), Stone Retaining Walls
- Porch/Patio/Deck: Patio(s)
Parking
- Garage: Yes
- Garage Spaces: 1
- Total Spaces: 3
- Parking Type: Driveway, Detached Garage
- Garage Description: Oversized
Location
- Area: Millersburg Boro (14045)
- Municipality: MILLERSBURG BORO
- County: DAUPHIN
- Subdivision: MILLERSBURG BOROUGH
- Driving Directions: Take US-22 W/US-322 W to PA-225 N in Middle Paxton Township. Take the PA-225 N exit from US-22 W/US-322 W. Merge onto PA-283 W. K. Keep left to stay on PA-283 W. Take the exit onto I-283 N toward I-81/I-83/Harrisburg. Keep left to stay on I-283 N, follow signs for I-83 N/US-322 W/I-81/Hazleton/State College. Merge onto I-83 N. Use the left 2 lanes to take exit 51 A to merge onto I-81 S/US-322 W toward Carlisle/Lewistown. Use the right 2 lanes to merge onto US-22 W/US-322 W toward State College. Take the PA-225 N exit toward Halifax. Follow PA-225 N and PA-147 N to Moore St in Millersburg. Continue onto PA-225 N. Turn left onto Market St Turn right onto PA-147 N/N 2nd St. Continue to follow PA-147 N. Turn right onto Moore St. Destination will be on the right.
School Information
- School District: Millersburg Area
- High School: Millersburg Area High School
Heating & Cooling
- Cooling Type: Window Unit(s)
- Heating Type: Baseboard - Hot Water, Radiant
- Heating Fuel: Oil, Propane - Leased
- Water Heater: Electric
Utilities
- Sewer: Other
- Water: Public
Structural Information
- Architectural Style: Traditional
- Structure Type: Twin/Semi-Detached
- Construction: Frame
- Basement: Yes
- Basement Desc.: Full, Fully Finished, Heated
- Foundation: Permanent
- Roof: Architectural Shingle
- Stories Description: Lower 1, Main, Upper 1, Upper 2
- Square Feet: 2,216
- Sq. Ft. Source: Estimated
- Living Area: 2,216 Sq. Ft.
- Finished Above Grnd: 1,615 Sq. Ft.
- Finished Below Grnd: 601 Sq. Ft.
- Year Built: 1928
- Year Built Source: Assessor
Unit Information
Additional Structures
- Other Structures: Garage(s)
Lot Features
- Property View: River
- Lot Size (Acres): 0.07
- Lot Size (Sq. Ft.): 3,049
- Lot Size Source: Assessor
- Zoning: RESIDENTIAL
Water Features
Financial Considerations
- Price Per Sq. Ft.: $111.39
- Assessment Year: 2026
- School Tax: $1,263
- City/TownTax: $626
- City/TownTax Freq: Annually
- County Tax: $443
- County Tax Freq: Annually
- Tax w/Assessment: $48,200
- Tax Amount: $2,349
- Tax Year: 2026
- Terms: Standard Sale
- Tax Total Finished Sq. Ft.: 1418
Disclosures and Reports
Listed by RE/MAX SmartHub Realty, Mark Andrew Zelinski
Sold by Iron Valley Real Estate of Central PA, Robert Cleapor