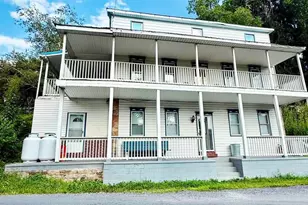
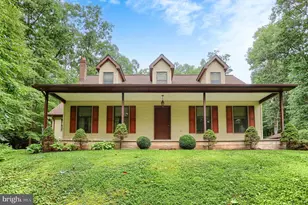
Full Property Details for 930 May Dr
General
- Sold For: $255,000
- Taxes: $3,794 (2026)
- Status: Closed
- Type: Single Family
- Source: BrightMLSPhilly
- MLS ID: PADA2062066
- Added to Site: 67 day(s) ago
Interior
- Rooms/Areas: Living Room, Dining Room, Kitchen, Family Room, Basement, Laundry, Screened Porch
- Interior Features: Bathroom - Walk-In Shower, Carpet, Ceiling Fan(s), Combination Kitchen/Dining, Family Room Off Kitchen, Stove - Pellet, Upgraded Countertops, Wainscotting
- Appliances: Built-In Microwave, Dishwasher, Disposal, Dryer - Electric, Oven/Range - Electric, Washer, Water Heater
- Flooring: Carpet, Vinyl
Rooms
- Total Bathrooms: 2
- Full Bathrooms: 1
- Half Bathrooms: 1
- Upper 2 - Full Baths: 1
- Upper Floor Baths: 1
- Upper - Full Baths: 1
- Main Floor Baths: 1
- Main - 1/2 Baths: 1
- Total Bedrooms: 3
- Bedrooms Upper: 3
- Bedrooms-Up2: 3
Additional Information
- Shared Pool: Yes
- Pool: Yes
Exterior
- Exterior Features: Chimney Cap(s), Exterior Lighting, Outbuilding(s)
- Porch/Patio/Deck: Deck(s), Porch(es), Roof, Screened
Parking
- Total Spaces: 3
- Parking Features: Concrete Driveway
- Parking Type: Driveway
Location
- Area: Upper Paxton Twp (14065)
- Municipality: UPPER PAXTON TWP
- County: DAUPHIN
- Subdivision: MILLERSBURG
- Driving Directions: From the square, head east on State St (PA-147), continue straight make a left onto Rising Sun Rd, turn left onto May Dr. 930 May Dr will be on your left.
School Information
- School District: Millersburg Area
- Elementary School: Millersburg
- Middle School: Millersburg Middle School
- High School: Millersburg Area High School
Heating & Cooling
- Cooling Type: None
- Heating Type: Baseboard - Electric, Pellet Stove
- Heating Fuel: Electric, Pellets
- Water Heater: Electric
Utilities
- Sewer: Public Sewer
- Water: Public
Structural Information
- Architectural Style: Split Level
- Structure Type: Detached
- Construction: Frame
- Basement: Yes
- Basement Desc.: Other, Unfinished, Interior Access
- Foundation: Block
- Roof: Architectural Shingle
- Walls/Ceilings: Dry Wall
- Windows: Bay/Bow
- Doors: Sliding Glass
- Stories Description: Main, Upper 2
- Square Feet: 2,207
- Sq. Ft. Source: Estimated
- Living Area: 1,707 Sq. Ft.
- Finished Above Grnd: 1,207 Sq. Ft.
- Finished Below Grnd: 500 Sq. Ft.
- Year Built: 1977
- Year Built Source: Estimated
Lot Features
- Lot Size (Acres): 0.22
- Lot Size (Sq. Ft.): 9,583
- Lot Size Source: Estimated
- Street/Road Desc.: Access - On Grade, Concrete, Paved
- Zoning: RESIDENTIAL
- Lot Description: Landscaping, Rear Yard, Road Frontage, Front Yard
Financial Considerations
- Price Per Sq. Ft.: $211.18
- Assessment Year: 2026
- School Tax: $2,662
- County Tax: $934
- County Tax Freq: Annually
- Tax w/Assessment: $101,600
- Tax Amount: $3,794
- Tax Year: 2026
- Terms: Standard Sale
- Tax Total Finished Sq. Ft.: 1707
Disclosures and Reports
Listed by United Country Magnolia Realty Services, Michelle R Francisco
Sold by Chris Timmons Group LLC, Dawn R Graham