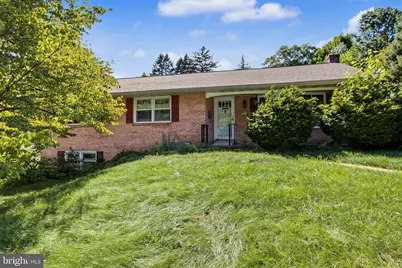
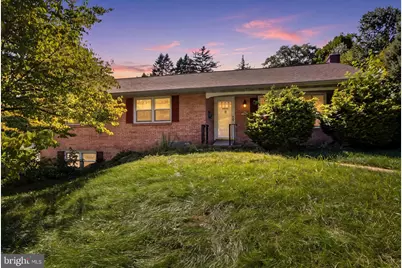
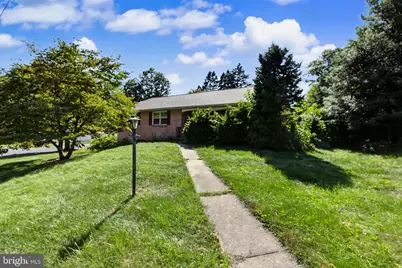
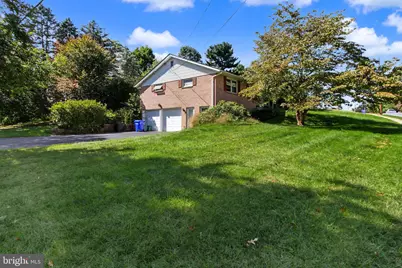
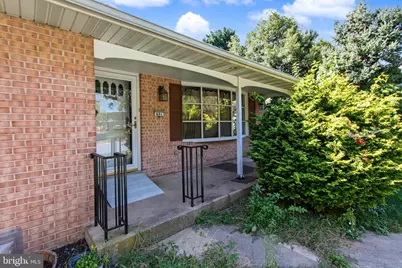
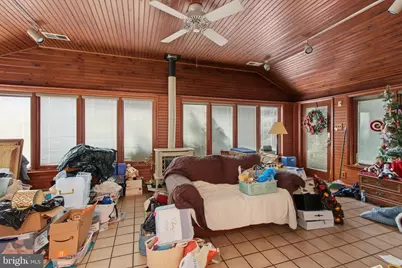
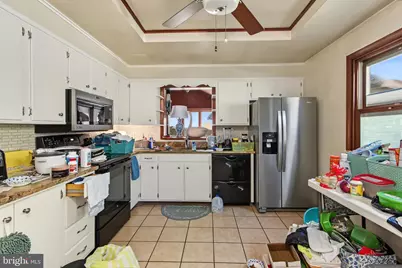
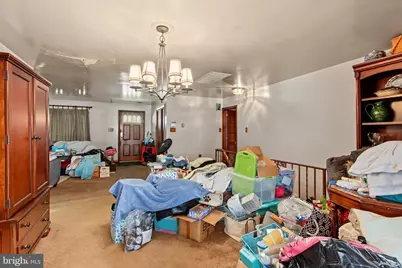
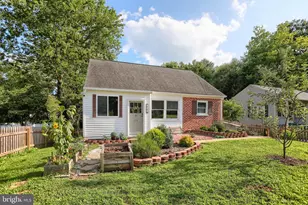
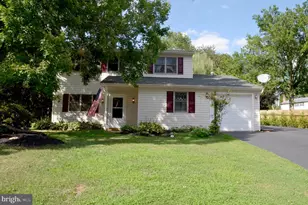
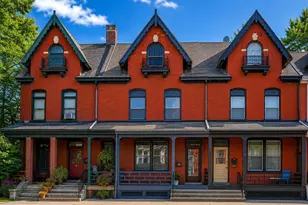
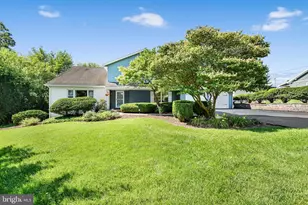
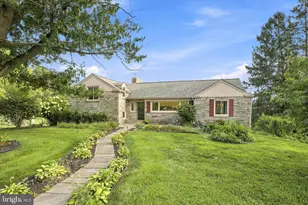
Full Property Details for 401 Penn View Dr
General
- Price: $399,500
- Taxes: $6,324 (2026)
- Status: Active
- Type: Single Family
- Source: BrightMLSPhilly
- MLS ID: PALA2095162
- Updated: 9/15/2026
- Added to Site: 1 day(s) ago
Interior
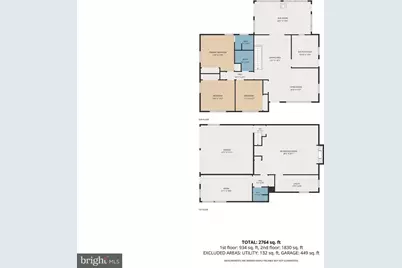
- Number of Rooms: 12
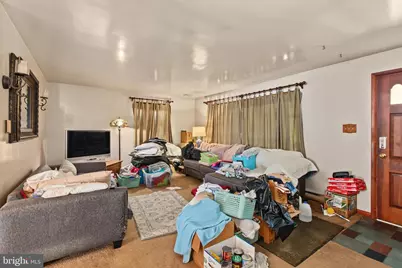
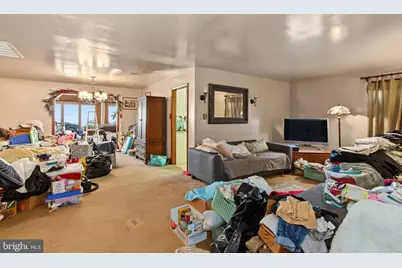
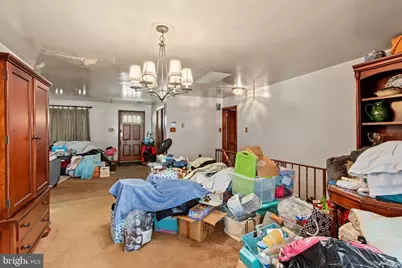
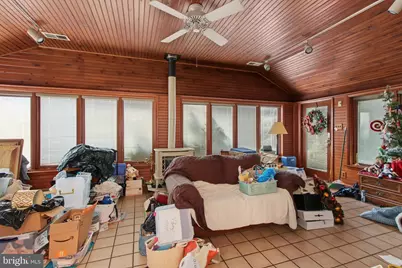
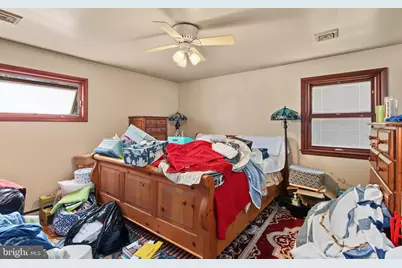
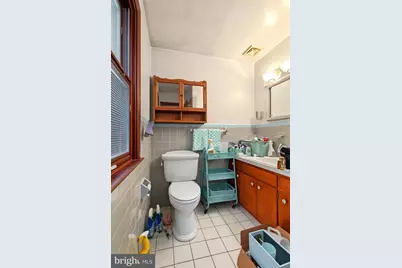
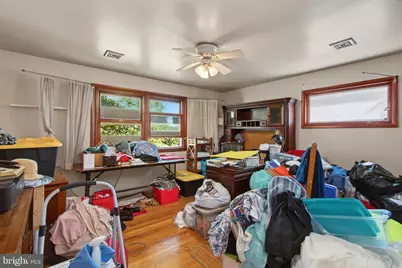
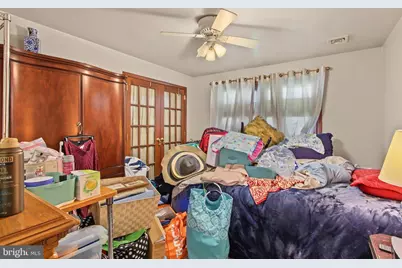
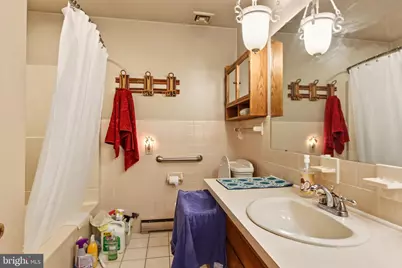
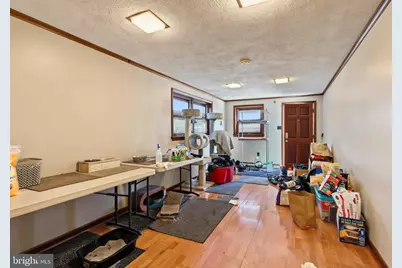
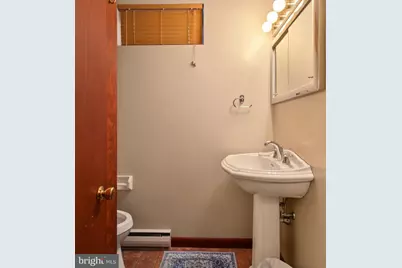
- Rooms/Areas: Living Room, Dining Room, Bedroom 2, Bedroom 3, Bedroom 4, Kitchen, Family Room, Foyer, Bedroom 1, Laundry, Bathroom 2, Bathroom 3, Primary Bathroom
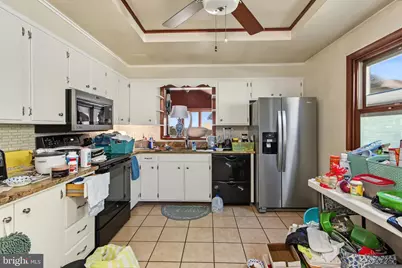
- Interior Features: Bathroom - Tub Shower, Dining Area, Floor Plan - Open, Floor Plan - Traditional, Kitchen - Eat-In, Kitchen - Table Space, Primary Bath(s), Ceiling Fan(s), Wood Floors, Cedar Closet(s)
- Fireplace: Yes
- Number of Fireplaces: 1
- Fireplace(s): Wood
- Appliances: Built-In Range, Oven/Range - Electric, Refrigerator, Stainless Steel Appliances, Dishwasher, Washer, Dryer
- Flooring: Hardwood, Slate, Ceramic Tile, Concrete, Carpet
Rooms
- Total Bathrooms: 3
- Full Bathrooms: 3
- Main Floor Baths: 2
- Main - Full Baths: 2
- Lower Floor Baths: 1
- Lower - Full Baths: 1
- Total Bedrooms: 4
- Bedrooms Lower: 1
- Bedrooms Main & Up: 3
Additional Information
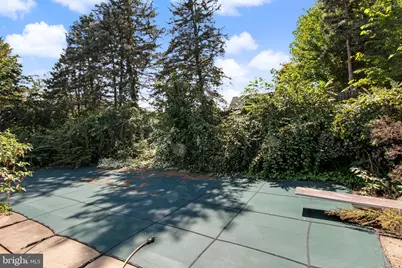
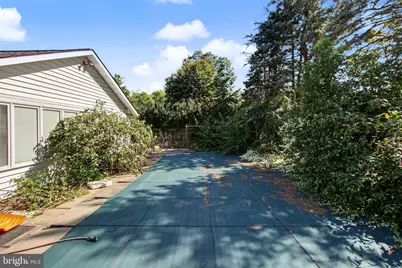
- Pool: Yes
- Private Pool: Yes
- Pool Description: In Ground, Fenced
Exterior
- Exterior Features: Sidewalks, Street Lights
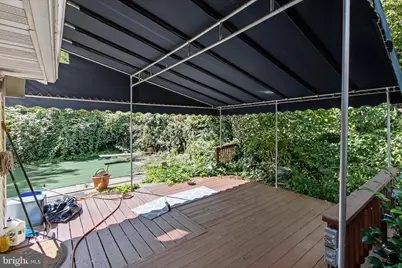
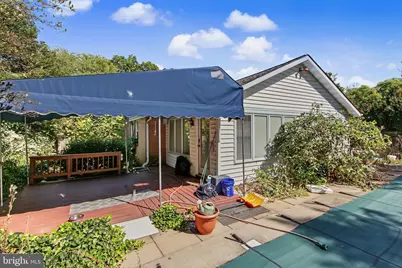
- Porch/Patio/Deck: Deck(s), Porch(es)
Parking
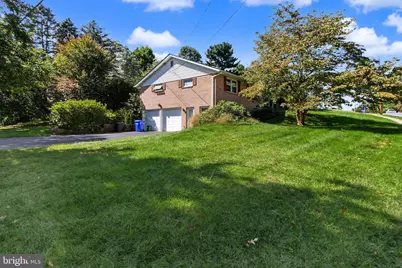
- Garage: Yes
- Garage Spaces: 2
- Total Spaces: 8
- Parking Features: Paved Driveway
- Parking Type: Attached Garage, Driveway, Off Street
- Garage Description: Garage - Side Entry, Inside Access
Location
- Area: Millersville Boro (10544)
- Municipality: MILLERSVILLE BORO
- County: LANCASTER
- Subdivision: PENN VIEW
- Cross Streets: E Charlotte Street
- Driving Directions: From Lancaster west on Millersville Pike to Manor Avenue. Left on Herr Avenue, Left on E Charlotte Street. Left on Penn View Drive. Home on left.
- Location Details: Suburban
School Information
- School District: Penn Manor
- Elementary School: Eshleman
- Middle School: Manor
- High School: Penn Manor
Heating & Cooling
- Central air: Yes
- Cooling Type: Central A/C, Ceiling Fan(s)
- Cooling Fuel: Electric
- Heating Type: Baseboard - Electric
- Heating Fuel: Propane - Leased
- Water Heater: Electric
Utilities
- Sewer: Public Sewer
- Water: Public
- Utility Description: Cable TV Available, Electric Available, Phone Available, Sewer Available, Water Available
Structural Information
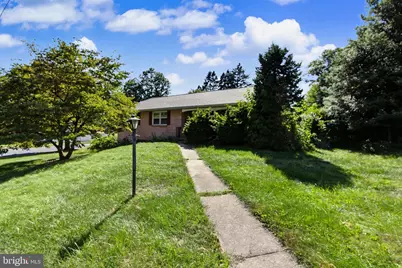
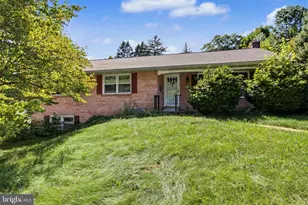
- Architectural Style: Ranch/Rambler, Colonial
- Structure Type: Detached
- Construction: Brick, Vinyl Siding
- Basement: Yes
- Basement Entrance: Yes
- Basement Desc.: Daylight, Full, Side Entrance, Walkout Level, Fully Finished, Garage Access, Improved, Heated, Interior Access
- Foundation: Block
- Roof: Composite
- Windows: Insulated, Replacement
- Doors: French, Storm
- Stories/Levels: 2
- Stories Description: Lower 1, Main
- Square Feet: 2,773
- Sq. Ft. Source: Estimated
- Living Area: 2,773 Sq. Ft.
- Finished Above Grnd: 1,934 Sq. Ft.
- Finished Below Grnd: 839 Sq. Ft.
- Basement Finished: 54%
- Year Built: 1966
- Year Built Source: Estimated
- Property Condition: Good
Unit Information
- Bathrooms-Lower: 1
- Bedrooms-Lower: 1
Lot Features
- Lot Size (Acres): 0.38
- Lot Size (Sq. Ft.): 16,553
- Lot Size Source: Estimated
- Lot Dimensions: 158 x 132 x 125 x 126 ML
- Street/Road Desc.: Paved
- Zoning: R1
- Lot Description: Front Yard, Rear Yard, SideYard(s), Landscaping, Corner
- Fencing (Description): Board
Financial Considerations
- Price Per Sq. Ft.: $206.57
- School Tax: $4,082
- City/TownTax: $1,558
- City/TownTax Freq: Annually
- County Tax: $683
- County Tax Freq: Annually
- Tax w/Assessment: $213,500
- Tax Amount: $6,324
- Tax Year: 2026
Disclosures and Reports
Listed by Chris Habecker Real Estate, Todd Habecker