This is a carousel with tiles that activate property listing cards. Use the previous and next buttons to navigate.
1/1
$650,000
This is a carousel with tiles that activate property listing cards. Use the previous and next buttons to navigate.
1/1
Property Description
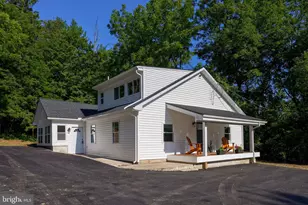
Expansive 5,200+ sq ft Colonial situated on 3.83 acres, this property offers incredible space, privacy, and versatility with both wooded and clear areas. This home is a dream for those needing extra space, featuring abundant parking for RVs, trucks, or any vehicle. The property includes a long driveway, a 2-car attached garage with a walk-up floored attic, and an impressive 32 ft by 36 ft detached pole barn. The barn is electrified with 14 ft ceilings, 10 ft by 10 ft garage doors, and 5-inch reinforced concrete flooring. The home itself is equipped with 400 Amp power, a 26 KW Generac Generator, a 1500-gallon owned propane tank, and 2-zoned AC/heat. The main floor centers around a spectacular kitchen-one of two in the home-boasting granite counters, bright white cabinetry, center island, peninsula seating, wine storage, and an expansive walk-in pantry. The kitchen flows seamlessly into a family room with a gas stone fireplace and a sunroom filled with natural light, featuring a vaulted ceiling and skylights. Beautiful formal dining room with hardwood flooring. The main level also hosts a primary suite with an oversized, walk-in closet room, a seated vanity area, a walk-in jetted tub, and a walk-in shower. A laundry/mudroom with a shower, ½ bathroom and a dedicated office (or 5th bedroom) complete the main floor. Upstairs, you will find two well-sized bedrooms, a hall bath, and a massive 3rd bedroom currently configured as a recording studio. The lower level offers flexible living options, including a possible in-law suite with ground-level walk-out access, a kitchen, family room, full bathroom, laundry room, and den/office space, along with substantial unfinished storage. This home's unique space, location, and functional features make it a truly incredible find.
Full Property Details
Full Property Details for 1111 Wyomissing Rd
General
- Sold For: $650,000
- Taxes: $10,986 (2025)
- Status: Closed
- Type: Single Family
- Source: BrightMLSPhilly
- MLS ID: PABK2075942
- Added to Site: 72 day(s) ago
Interior
- Number of Rooms: 17
- Fireplace: Yes
- Number of Fireplaces: 1
- Fireplace(s): Stone
Rooms
Bathrooms
- Total Bathrooms: 4
- Full Bathrooms: 3
- Half Bathrooms: 1
- Main Floor Baths: 4
- Main - Full Baths: 3
- Main - 1/2 Baths: 1
Bedrooms
- Total Bedrooms: 4
- Bedrooms Main & Up: 4
Exterior
- Exterior Features: Flood Lights, Outbuilding(s), Play Area
- Porch/Patio/Deck: Deck(s), Patio(s)
Parking
- Garage: Yes
- Garage Spaces: 4
- Total Spaces: 12
- Parking Type: Detached Garage, Attached Garage, Driveway, Other
- Garage Description: Garage - Side Entry, Garage Door Opener, Oversized, Additional Storage Area
Location
- Area: Cumru Twp (10239)
- Municipality: CUMRU TWP
- County: BERKS
- Cross Streets: New Holland Rd.
- Driving Directions: New Holland Rd. to Wyomissing Rd. PIQ on left.
School Information
- School District: Governor Mifflin
Heating & Cooling
- Central air: Yes
- Cooling Type: Central A/C
- Cooling Fuel: Electric
- Heating Type: Forced Air
- Heating Fuel: Propane - Owned
- Water Heater: Electric
Utilities
- Sewer: On Site Septic
- Water: Well
Structural Information
- Architectural Style: Colonial
- Structure Type: Detached
- Construction: Frame
- Basement: Yes
- Basement Entrance: Yes
- Basement Desc.: English, Daylight, Full, Full, Outside Entrance, Partially Finished, Rear Entrance, Walkout Level, Windows
- Foundation: Concrete Perimeter
- Stories Description: Main
- Square Feet: 6,833
- Sq. Ft. Source: Assessor
- Living Area: 6,833 Sq. Ft.
- Finished Above Grnd: 5,266 Sq. Ft.
- Finished Below Grnd: 1,567 Sq. Ft.
- Year Built: 1996
- Year Built Source: Assessor
Additional Structures
- Other Structures: Pole Barn
Lot Features
- Property View: Trees/Woods
- Lot Size (Acres): 3.83
- Lot Size (Sq. Ft.): 166,834
- Lot Size Source: Assessor
- Zoning: RES
- Lot Description: Adjoins - Game Land, Backs to Trees, Road Frontage, Secluded, SideYard(s), Stream/Creek
Financial Considerations
- Price Per Sq. Ft.: $127.23
- Assessment Year: 2026
- School Tax: $7,482
- City/TownTax: $1,468
- City/TownTax Freq: Annually
- County Tax: $2,036
- County Tax Freq: Annually
- Tax w/Assessment: $225,900
- Tax Amount: $10,986
- Tax Year: 2025
- Terms: Standard Sale
- Tax Total Finished Sq. Ft.: 6833
Disclosures and Reports
- Ownership: Fee Simple
- Inclusions: Washer, Dryer, Refrigerator, Dishwasher, Range, Propane Tanks and Generator all in as-is condition.
- Lot Number: 4787
Listed and Sold by BHHS Fox & Roach-Center City Walnut, Nancy Casey

Get Pre-Approved Today
Schools
Schools serving 1111 Wyomissing Rd
School District:Governor Mifflin School District
| Name | Grades | Distance |
|---|---|---|
Brecknock El School, Mohnton, PA 1332 Alleghenyville Road, Mohnton, PA 19540 | K-4 | 1.6 mi |
Governor Mifflin Middle School 130 East Lancaster Avenue, Shillington, PA 19607 | 7-8 | 3.2 mi |
Governor Mifflin Senior High School 101 South Waverly Street, Shillington, PA 19607 | 9-12 | 3.3 mi |
Disclaimer:
School attendance boundaries provided by ATTOM Data Solutions and are for reference only. Contact the school directly to verify enrollment eligibility.
Price & Sales History for 1111 Wyomissing Rd
Date
Details
Price
Change
Source
10/01/2026
Sold
$650,000
-2.99%
MLS
8/28/2026
Listed
$670,000
—
MLS
Disclaimer: Historical sales information is derived from public records provided by the county offices. Information is not guaranteed and should be independently verified.
1111 Wyomissing Road, Mohnton, PA 19540 (MLS# PABK2075942) is a Single Family property that was sold at $650,000 on October 01, 2026. Want to learn more about 1111 Wyomissing Road? Do you have questions about finding other Single Family real estate for sale in Mohnton? You can browse all Mohnton real estate or contact a Coldwell Banker agent to request more information.