This is a carousel with tiles that activate property listing cards. Use the previous and next buttons to navigate.
1/49
$291,000 Sale Pending
This is a carousel with tiles that activate property listing cards. Use the previous and next buttons to navigate.
1/49
Property Description
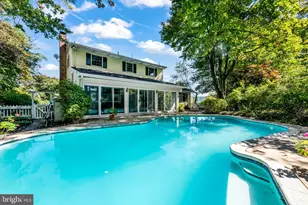
Affordable 4-bedroom, Cape Cod style home, on just over 1 acre, in Robeson Township, and the ever-popular Twin Valley School District. The primary bedroom is on the main level, with a walk-in closet, and a second bedroom on this level as well. The family bath on the main level has a tiled, low threshold shower, and the laundry/mudroom is one step down from the kitchen, and is on the same level as the garage. This home has a great lot, that backs to wooded open space, with a very nice above ground swimming pool, deck off of the kitchen eating area, a 1 car attached garage with opener, a small fenced in side yard for pets with a convenient doggie door leading into the mudroom, and there is room on the lot for a pole building or second garage. The home is heated and cooled throughout, with recently installed, propane gas fueled, mini split HVAC systems. There is also a convenient propane fired gas generator, that will run the entire home if the power goes out. The propane tanks are owned and not leased, and there is new wood like LVP flooring installed through most of the first floor. This property is conveniently located near shopping centers in both Exeter Twp. and Morgantown, is close to Rt. 10 and Rt. 176 and the PA Turnpike, with an easy commute to Reading, Harrisburg, West Chester, and King of Prussia. This home needs a little TLC but is priced appropriately!
Full Property Details
Full Property Details for 26 Golf Acres Rd
General
- Price: $291,000
- Taxes: $3,918 (2026)
- Status: Pending
- Type: Single Family
- Source: BrightMLSPhilly
- MLS ID: PABK2075536
- Updated: 7/26/2026
- Added to Site: 32 day(s) ago
Interior
- Rooms/Areas: Living Room, Bedroom 2, Bedroom 3, Bedroom 4, Kitchen, Bedroom 1, Mud Room
- Interior Features: Bathroom - Walk-In Shower, Breakfast Area, Built-Ins, Carpet, Ceiling Fan(s), Combination Kitchen/Dining, Entry Level Bedroom, Family Room Off Kitchen, Floor Plan - Traditional, Kitchen - Eat-In, Walk-in Closet(s)
- Appliances: Built-In Microwave, Cooktop, Dishwasher, Dryer, Microwave, Oven - Double, Oven/Range - Electric, Refrigerator, Stainless Steel Appliances, Washer, Water Heater
- Flooring: Carpet, Luxury Vinyl Plank, Wood
Rooms
Bathrooms
- Total Bathrooms: 1
- Full Bathrooms: 1
- Main Floor Baths: 1
- Main - Full Baths: 1
Bedrooms
- Total Bedrooms: 4
- Bedrooms Upper: 2
- Bedrooms Main & Up: 2
Additional Information
- Pool: Yes
- Private Pool: Yes
- Pool Description: Above Ground
Exterior
- Porch/Patio/Deck: Deck(s), Patio(s)
Parking
- Garage: Yes
- Garage Spaces: 1
- Total Spaces: 3
- Parking Features: Asphalt Driveway, Private
- Parking Type: Attached Garage, Driveway, Off Street
- Garage Description: Built In, Garage - Front Entry, Garage Door Opener, Inside Access
Location
- Area: Robeson Twp (10273)
- Municipality: ROBESON TWP
- County: BERKS
- Driving Directions: Use GPS for most accurate directions to porperty
- Location Details: Suburban
School Information
- School District: Twin Valley
Community
- Pets Allowed: Yes
- Pets: No Pet Restrictions
Heating & Cooling
- Cooling Type: Ductless/Mini-Split
- Cooling Fuel: Bottled Gas
- Heating Type: Wall Unit, Other
- Heating Fuel: Natural Gas, Propane - Owned
- Water Heater: Electric
Utilities
- Sewer: On Site Septic
- Water: Well
- Utility Description: Cable TV Available, Phone Available, Propane
Structural Information
- Architectural Style: Cape Cod
- Structure Type: Detached
- Construction: Stick Built, Stone
- Basement: Yes
- Basement Desc.: Daylight, Full
- Foundation: Concrete Perimeter
- Roof: Asphalt
- Walls/Ceilings: Dry Wall, Plaster Walls
- Windows: Double Hung, Insulated, Replacement, Vinyl Clad
- Doors: French, Insulated
- Stories Description: Main, Upper 1
- Square Feet: 1,712
- Sq. Ft. Source: Estimated
- Living Area: 1,712 Sq. Ft.
- Finished Above Grnd: 1,712 Sq. Ft.
- Year Built: 1976
- Year Built Source: Estimated
- Property Condition: Average
Lot Features
- Property View: Trees/Woods
- Lot Size (Acres): 1.06
- Lot Size (Sq. Ft.): 46,174
- Lot Size Source: Estimated
- Street/Road Desc.: Black Top
- Zoning: RESIDENTIAL
- Lot Description: Adjoins - Open Space, Backs to Trees, Front Yard, Irregular, Level, Open, Poolside, Rear Yard, Road Frontage, SideYard(s), Sloping, Trees/Wooded
Financial Considerations
- Price Per Sq. Ft.: $169.98
- Assessment Year: 2026
- School Tax: $2,784
- City/TownTax: $301
- City/TownTax Freq: Annually
- County Tax: $834
- County Tax Freq: Annually
- Tax w/Assessment: $92,500
- Tax Amount: $3,918
- Tax Year: 2026
- Tax Total Finished Sq. Ft.: 1204
Disclosures and Reports
- Ownership: Fee Simple
- Exclusions: Curtains and Sheers
- Inclusions: All appliances, Curtain rods and mounting brackets, Lawn Tractor, Snow blower, all pool related equipment
- Lot Number: 9806
Listed by RE/MAX Of Reading, Dave Decembrino
Get Pre-Approved Today
Schools
Schools serving 26 Golf Acres Rd
School District:Twin Valley School District
| Name | Grades | Distance |
|---|---|---|
Robeson El Center 801 White Bear Road, Birdsboro, PA 19508 | K-4 | 1.9 mi |
Twin Valley Middle School 770 Clymer Hill Road, Elverson, PA 19520 | 5-8 | 5.1 mi |
Twin Valley High School 4897 North Twin Valley Road, Elverson, PA 19520 | 9-12 | 5.4 mi |
Disclaimer:
School attendance boundaries provided by ATTOM Data Solutions and are for reference only. Contact the school directly to verify enrollment eligibility.
Price & Sales History for 26 Golf Acres Rd
Date
Details
Price
Change
Source
7/26/2026
Price Increased
$291,000
5.86%
MLS
7/22/2026
Listed
$274,900
208.88%
MLS
12/12/2000
Sold
$89,000
—
Public Record
Disclaimer: Historical sales information is derived from public records provided by the county offices. Information is not guaranteed and should be independently verified.
Tax History
Tax History for 26 Golf Acres Rd
Year
Property Taxes
Change
Tax Assessment
Change
2026
$1,134
—
$92,500
—
2025
$1,134
6%
$92,500
—
2024
$1,073
-71%
$92,500
—
2023
$3,693
2%
$92,500
—
2022
$3,605
3%
$92,500
—
2021
$3,497
-2%
$92,500
—
2020
$3,558
1%
$92,500
—
2019
$3,534
1%
$92,500
—
2018
$3,511
3%
$92,500
—
2017
$3,413
3%
$92,500
—
2016
$3,317
3%
$92,500
—
2015
$3,206
3%
$92,500
—
2014
$3,122
—
$92,500
—
Disclaimer: Historical tax information is derived from public records provided by the county offices. Information is not guaranteed and should be independently verified.
Estimate the Cost
Estimate the Cost for 26 Golf Acres Rd
26 Golf Acres Road, Mohnton, PA 19540 (MLS# PABK2075536) is a Single Family property with 4 bedrooms and 1 full bathroom. 26 Golf Acres Road is currently listed for $291,000 and was received on July 22, 2026. Want to learn more about 26 Golf Acres Road? Do you have questions about finding other Single Family real estate for sale in Mohnton? You can browse all Mohnton real estate or contact a Coldwell Banker agent to request more information.