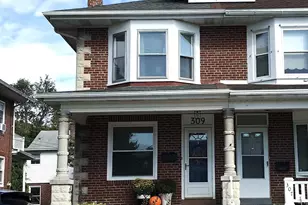
Full Property Details for 34 Dawson Dr
General
- Sold For: $535,000
- Taxes: $9,924 (2026)
- Status: Closed
- Type: Single Family
- Source: BrightMLSPhilly
- MLS ID: PABK2074020
- Added to Site: 59 day(s) ago
Interior
- Rooms/Areas: Dining Room, Bedroom 2, Bedroom 3, Kitchen, Family Room, Bedroom 1, Sun/Florida Room, Laundry, Storage Room, Bathroom 2, Full Bath, Half Bath
- Interior Features: Attic, Ceiling Fan(s), Dining Area, Exposed Beams, Kitchen - Island, Pantry, Primary Bath(s)
- Fireplace: Yes
- Number of Fireplaces: 1
- Appliances: Cooktop, Dishwasher, Dryer, Oven - Double, Oven - Wall, Refrigerator
- Flooring: Carpet, Hardwood
Rooms
- Total Bathrooms: 3
- Full Bathrooms: 2
- Half Bathrooms: 1
- Upper Floor Baths: 1
- Upper - Full Baths: 1
- Main Floor Baths: 2
- Main - Full Baths: 1
- Main - 1/2 Baths: 1
- Total Bedrooms: 3
- Bedrooms Upper: 2
- Bedrooms Main & Up: 1
Exterior
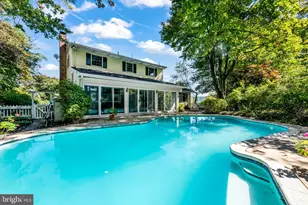
- Exterior Features: Extensive Hardscape
Parking
- Garage: Yes
- Garage Spaces: 3
- Total Spaces: 3
- Parking Type: Attached Garage, Driveway
- Garage Description: Garage - Side Entry, Garage Door Opener, Inside Access
Location
- Area: Brecknock Twp (10234)
- Municipality: BRECKNOCK TWP
- County: BERKS
- Driving Directions: From PA-10, head west on Alleghenyville Rd. Turn left onto Diehl Rd, then left onto Dawson Dr. Continue to 34 Dawson Dr near the end of the road.
School Information
- School District: Governor Mifflin
- High School: Governor Mifflin
Heating & Cooling
- Central air: Yes
- Cooling Type: Central A/C
- Cooling Fuel: Electric
- Heating Type: Forced Air
- Heating Fuel: Oil
- Water Heater: Oil
Utilities
- Sewer: On Site Septic
- Water: Well
Structural Information
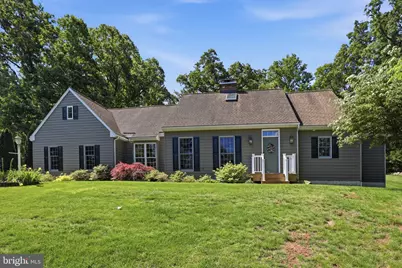
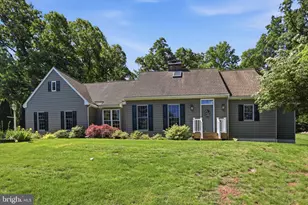
- Architectural Style: Cape Cod
- Structure Type: Detached
- Construction: Frame
- Basement: Yes
- Basement Desc.: Full, Walkout Stairs
- Foundation: Block
- Roof: Shingle
- Stories Description: Main, Upper 1
- Square Feet: 2,663
- Sq. Ft. Source: Assessor
- Living Area: 2,663 Sq. Ft.
- Finished Above Grnd: 2,663 Sq. Ft.
- Year Built: 1990
- Year Built Source: Estimated
- Property Condition: Very Good
Lot Features
- Lot Size (Acres): 1.15
- Lot Size (Sq. Ft.): 50,094
- Lot Size Source: Estimated
- Zoning: RR
- Lot Description: Cul-de-sac
Financial Considerations
- Price Per Sq. Ft.: $206.53
- Assessment Year: 2026
- School Tax: $7,469
- County Tax: $2,032
- County Tax Freq: Annually
- Tax w/Assessment: $225,500
- Tax Amount: $9,924
- Tax Year: 2026
- Terms: Standard Sale
- Tax Total Finished Sq. Ft.: 2663
Disclosures and Reports
- Ownership: Fee Simple
- Inclusions: Refrigerator, Washer, Dryer
- Lot Number: 2665
Listed by Berkshire Hathaway HomeServices Homesale Realty, Mike Gordon Jr.
Sold by EXP Realty, LLC, Matthew W Fetick