This is a carousel with tiles that activate property listing cards. Use the previous and next buttons to navigate.
1/1
$530,000
This is a carousel with tiles that activate property listing cards. Use the previous and next buttons to navigate.
1/1
Property Description
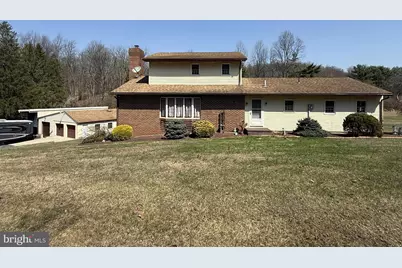
This property is being offered for sale at auction on Monday, April 27, 2026 at 5:00 PM. List price is the suggested opening bid only and is not indicative of the final sale price. Open House: Saturday, April 4, 11 & 18 (1-3 pm.) or by appt. REAL ESTATE: Brick and vinyl-sided 2,362 SF home with newer windows throughout. The spacious eat-in kitchen offers abundant counter space, a serving bar with seating, SS refrigerator, gas range, DW, and microwave, plus access to a bright sunroom featuring exposed brick & wood walls, ceiling fans, and entry to a small deck. The living room includes a large bay window, ceiling fan, and foyer area. The main level has three bedrooms and a full bath with walk-in shower, along with a washer and dryer. Upstairs, the master suite features a large walk-in closet and full bath. The finished basement includes a rec room with wood-burning stove (with water jacket), wet bar with mini fridge, half bath, utility room, outside entrance, and a heated workshop with workbench and separate exterior access. Utilities have been recently updated, including an oil hot air furnace; the stove's water jacket heats the shop and provides alternate heat for the three first-floor bedrooms. Outbuildings include a 30'x46' detached three-car garage w/3 overhead doors, one being 9'x9', and attached 15'x48' pole barn with a 14'6" high x 12' wide opening. There is an additional wood shed in the back. OPEN HOUSE: Saturday, April 4, 11 & 18 (1-3 pm) or by apt. NOTE: This beautiful property is nestled in a peaceful setting, surrounded and backed by mature woods and trees. The buildings are ideally positioned on lush, gently sloping lawns, all just 10 minutes from Flying Hills, Morgantown and the PA Turnpike. TERMS: 10% down day of sale; settlement within 45 days of sale. Terms by: David J Belz.
Full Property Details
Full Property Details for 435 Westley Rd
General
- Sold For: $530,000
- Taxes: $7,159 (2025)
- Status: Closed
- Type: Single Family
- Source: BrightMLSPhilly
- MLS ID: PABK2069634
- Added to Site: 114 day(s) ago
Interior
- Rooms/Areas: Living Room, Primary Bedroom, Bedroom 2, Bedroom 3, Kitchen, Bedroom 1, Sun/Florida Room, Recreation Room, Workshop
- Interior Features: Carpet, Ceiling Fan(s), Kitchen - Eat-In, Primary Bath(s), Stove - Wood
- Fireplace: Yes
- Number of Fireplaces: 1
- Fireplace(s): Free Standing, Wood
- Appliances: Refrigerator, Oven/Range - Gas, Microwave, Dishwasher, Dryer, Washer
Rooms
Bathrooms
- Total Bathrooms: 3
- Full Bathrooms: 2
- Half Bathrooms: 1
- Main Floor Baths: 3
- Main - Full Baths: 2
- Main - 1/2 Baths: 1
Bedrooms
- Total Bedrooms: 4
- Bedrooms Main & Up: 4
Parking
- Parking Features: Paved Driveway
- Parking Type: Driveway
Location
- Area: Robeson Twp (10273)
- Municipality: ROBESON TWP
- County: BERKS
- Driving Directions: Heading south on Rt. 10, turn right onto Westley Rd for 1.1 miles. Property is on the left.
School Information
- School District: Twin Valley
- Elementary School: Robeson
- High School: Twin Valley
Heating & Cooling
- Central air: Yes
- Cooling Type: Central A/C, Ceiling Fan(s)
- Cooling Fuel: Electric
- Heating Type: Forced Air, Wood Burn Stove
- Heating Fuel: Oil
- Water Heater: Oil
Utilities
- Sewer: On Site Septic
- Water: Well
Structural Information
- Architectural Style: Traditional
- Structure Type: Detached
- Construction: Frame, Masonry
- Basement: Yes
- Basement Desc.: Fully Finished, Workshop, Walkout Level
- Foundation: Block
- Roof: Shingle
- Windows: Replacement
- Stories Description: Main
- Square Feet: 2,632
- Sq. Ft. Source: Assessor
- Living Area: 2,632 Sq. Ft.
- Finished Above Grnd: 2,632 Sq. Ft.
- Year Built: 1972
- Year Built Source: Assessor
Additional Structures
- Other Structures: Garage(s), Pole Barn, Wood/Metal Shed
Lot Features
- Lot Size (Acres): 2.4
- Lot Size (Sq. Ft.): 104,544
- Lot Size Source: Estimated
- Zoning: R-1
Financial Considerations
- Price Per Sq. Ft.: $170.59
- Assessment Year: 2026
- School Tax: $5,087
- City/TownTax: $549
- City/TownTax Freq: Annually
- County Tax: $1,523
- County Tax Freq: Annually
- Tax w/Assessment: $169,000
- Tax Amount: $7,159
- Tax Year: 2025
- Terms: Auction
- Tax Total Finished Sq. Ft.: 2632
Disclosures and Reports
- Ownership: Fee Simple
- Inclusions: Appliances
- Lot Number: 789
Listed and Sold by Horning Farm Agency Inc, Chelsea Kuska

Get Pre-Approved Today
Schools
Schools serving 435 Westley Rd
School District:Twin Valley School District
| Name | Grades | Distance |
|---|---|---|
Robeson El Center 801 White Bear Road, Birdsboro, PA 19508 | K-4 | 3.2 mi |
Twin Valley Middle School 770 Clymer Hill Road, Elverson, PA 19520 | 5-8 | 5.2 mi |
Twin Valley High School 4897 North Twin Valley Road, Elverson, PA 19520 | 9-12 | 5.5 mi |
Disclaimer:
School attendance boundaries provided by ATTOM Data Solutions and are for reference only. Contact the school directly to verify enrollment eligibility.
Price & Sales History for 435 Westley Rd
Date
Details
Price
Change
Source
6/04/2026
Sold
$530,000
18.04%
MLS
4/23/2026
Price Reduced
$449,000
-0.22%
MLS
3/20/2026
Listed
$450,000
—
MLS
Disclaimer: Historical sales information is derived from public records provided by the county offices. Information is not guaranteed and should be independently verified.
435 Westley Road, Mohnton, PA 19540 (MLS# PABK2069634) is a Single Family property that was sold at $530,000 on June 04, 2026. Want to learn more about 435 Westley Road? Do you have questions about finding other Single Family real estate for sale in Mohnton? You can browse all Mohnton real estate or contact a Coldwell Banker agent to request more information.