This is a carousel with tiles that activate property listing cards. Use the previous and next buttons to navigate.
1/1
$924,000
This is a carousel with tiles that activate property listing cards. Use the previous and next buttons to navigate.
1/1
Property Description
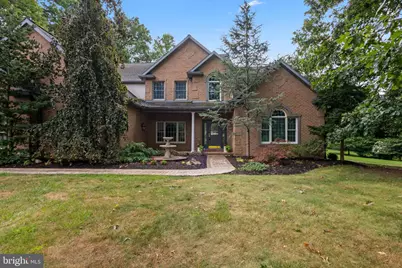
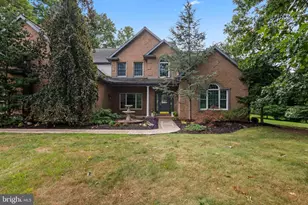
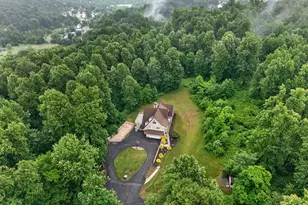
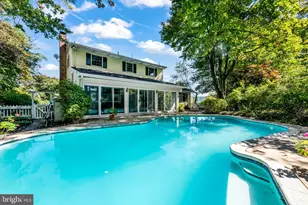
Luxury meets lifestyle in this original-owner, custom-built 5 bedroom, 4.5 bath home with over 4,700 finished square feet of living space on nearly 2 acres, backing to the 12th hole of Ledgerock Golf Course. Thoughtfully designed and impeccably maintained, it blends timeless architecture, modern mechanical upgrades, and resort-style outdoor living. Step into a dramatic two-story foyer that opens to a stunning two-story great room flooded with natural light from expansive windows showcasing the pool and tree-lined yard. Off the foyer, an elegant dining room and a beautiful study create an impressive yet comfortable front-of-house, ideal for entertaining and work-from-home. The first-floor primary suite features a custom-tiled ensuite shower and large walk-in closet, delivering true main-level living and long-term resale appeal. The heart of the home is the kitchen with custom KraftMaid cabinetry, seamlessly connected to the eat-in area and an additional family room for everyday gathering. Off the back of this family room is a dedicated home office, perfectly positioned for privacy and views. Upstairs, four generously sized bedrooms and two full bathrooms provide flexible space for family, guests, or multi-generational living. Outside, your private oasis includes a heated gunite in-ground pool with built-in hot tub, fenced for safety and framed by a yard that is partly wooded and partly open, offering both privacy and highly usable lawn. Off the patio features a 'pool room' with full bathroom and extra refrigerator. Mature landscaping, a rear/side covered patio, and a side-entry 3-car garage further enhance the property's functionality and curb appeal. Mechanical highlights- WaterFurnace geothermal system, updated HVAC, and Dynatech generator add energy efficiency, comfort, and peace of mind. This is a rare opportunity to own a meticulously crafted home with intentional detail, premium systems, and a premier golf course location,. Features that are exceptionally difficult to duplicate at today's build costs.
Full Property Details
Full Property Details for 5 Holly Ln
General
- Sold For: $924,000
- Taxes: $16,545 (2025)
- Status: Closed
- Type: Single Family
- Source: BrightMLSPhilly
- MLS ID: PABK2076000
- Added to Site: 74 day(s) ago
Interior
- Rooms/Areas: Living Room, Dining Room, Bedroom 2, Bedroom 3, Bedroom 4, Bedroom 5, Kitchen, Breakfast Room
- Fireplace: Yes
- Number of Fireplaces: 2
- Fireplace(s): Gas/Propane
- Flooring: Ceramic Tile, Hardwood, Carpet
Rooms
Bathrooms
- Total Bathrooms: 5
- Full Bathrooms: 4
- Half Bathrooms: 1
- Upper Floor Baths: 2
- Upper - Full Baths: 2
- Main Floor Baths: 3
- Main - Full Baths: 2
- Main - 1/2 Baths: 1
Bedrooms
- Total Bedrooms: 5
- Bedrooms Upper: 4
- Bedrooms Main & Up: 1
Additional Information
- Pool: Yes
- Private Pool: Yes
- Pool Description: Gunite, Fenced, Heated, In Ground, Pool/Spa Combo, Saltwater
- Security/Safety: Security System
Exterior
- Exterior Features: Extensive Hardscape
- Porch/Patio/Deck: Patio(s)
Parking
- Garage: Yes
- Garage Spaces: 3
- Total Spaces: 3
- Parking Type: Attached Garage
- Garage Description: Garage - Side Entry, Garage Door Opener
Location
- Area: Cumru Twp (10239)
- Municipality: CUMRU TWP
- County: BERKS
- Subdivision: HOLLY TERRACE
- Driving Directions: US-222 S, Keep left to continue on US-422 E, Use the left lane to take the US-222 BUS exit toward Lancaster Ave, Turn right onto US-222 BUS S/Lancaster Ave, Turn left onto PA-625 S/New Holland Rd, Turn right onto Ledge Rock Rd, Turn left onto Holly Ln, Property will be on the left
- Location Details: Adjoins Golf Course
School Information
- School District: Governor Mifflin
Heating & Cooling
- Central air: Yes
- Cooling Type: Central A/C, Geothermal
- Cooling Fuel: Electric, Geothermal
- Heating Type: Forced Air
- Heating Fuel: Geo-thermal, Propane - Owned, Electric
- Water Heater: Electric
Utilities
- Sewer: On Site Septic, Holding Tank
- Water: Well
Structural Information
- Architectural Style: Traditional
- Structure Type: Detached
- Construction: Frame, Masonry
- Basement: Yes
- Basement Desc.: Garage Access, Full, Sump Pump, Water Proofing System, Interior Access
- Foundation: Block
- Stories Description: Main, Upper 1
- Square Feet: 4,735
- Sq. Ft. Source: Estimated
- Living Area: 4,735 Sq. Ft.
- Finished Above Grnd: 4,735 Sq. Ft.
- Year Built: 1999
- Year Built Source: Assessor
- Property Condition: Excellent, Very Good
Lot Features
- Lot Size (Acres): 1.98
- Lot Size (Sq. Ft.): 86,248
- Lot Size Source: Assessor
- Zoning: RES
- Lot Description: Cul-de-sac, Partly Wooded
- Fencing (Description): Rear, Aluminum
Financial Considerations
- Price Per Sq. Ft.: $195.33
- Assessment Year: 2026
- School Tax: $11,267
- City/TownTax: $2,211
- City/TownTax Freq: Annually
- County Tax: $3,066
- County Tax Freq: Annually
- Tax w/Assessment: $340,200
- Tax Amount: $16,545
- Tax Year: 2025
- Terms: Standard Sale
- Tax Total Finished Sq. Ft.: 5366
Disclosures and Reports
- Ownership: Fee Simple
- Exclusions: Panel Ready Garage Refrigerator and Garage Freezer, First Floor Office Bookshelves
- Inclusions: All Kitchen Appliances, Washer, Dryer, Pool Room Refrigerator, Microwave
- Lot Number: 3246
Listed by Keller Williams Platinum Realty - Wyomissing, Chris Marrella
Sold by RE/MAX Of Reading, Matthew Wolf

Get Pre-Approved Today
Schools
Schools serving 5 Holly Ln
School District:Governor Mifflin School District
| Name | Grades | Distance |
|---|---|---|
Mifflin Park El School 598 Governor Dr, Shillington, PA 19607 | K-4 | 2.7 mi |
Governor Mifflin Middle School 130 East Lancaster Avenue, Shillington, PA 19607 | 7-8 | 2.9 mi |
Governor Mifflin Senior High School 101 South Waverly Street, Shillington, PA 19607 | 9-12 | 2.9 mi |
Disclaimer:
School attendance boundaries provided by ATTOM Data Solutions and are for reference only. Contact the school directly to verify enrollment eligibility.
Price & Sales History for 5 Holly Ln
Date
Details
Price
Change
Source
9/24/2026
Sold
$924,000
-0.1%
MLS
7/30/2026
Listed
$924,900
—
MLS
Disclaimer: Historical sales information is derived from public records provided by the county offices. Information is not guaranteed and should be independently verified.
5 Holly Lane, Mohnton, PA 19540 (MLS# PABK2076000) is a Single Family property that was sold at $924,000 on September 24, 2026. Want to learn more about 5 Holly Lane? Do you have questions about finding other Single Family real estate for sale in Mohnton? You can browse all Mohnton real estate or contact a Coldwell Banker agent to request more information.