This is a carousel with tiles that activate property listing cards. Use the previous and next buttons to navigate.
1/1
$610,000
This is a carousel with tiles that activate property listing cards. Use the previous and next buttons to navigate.
1/1
Property Description
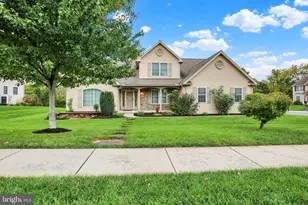
Escape to your own private retreat! Nestled on over 5 picturesque acres, this well-maintained brick ranch offers the perfect blend of comfort, space, and country living. Featuring 3-4 bedrooms and 2 full baths, the home showcase hardwood floors, a cozy living room with a wood burning fireplace with blower, a finished walk-out lower level complete with a fireplace with pellet stove insert, and a separate pool table/game room that's perfect for entertaining family and friends. Step outside and enjoy your own backyard oasis featuring a beautiful, heated in-ground gunite saltwater pool. The sale includes all pool equipment, along with a brand-new solar cover and reel that have never been used, making it easy to enjoy the pool for seasons to come. The property also offers exceptional outbuilding space, including a 36' x 32' pole barn and a 30' x 30' block building with water and a wood stove for heat, providing endless possibilities for hobbies, a workshop, equipment storage, or recreational use. Offering privacy, abundant indoor and outdoor living space, and outstanding amenities, this one-of-a-kind property is ready to welcome its next owner. Surrounded by nature, yet just minutes from shopping, dining, schools, Nolde Forrest, and major commuter routes. Schedule your private tour today of this unique Berks County retreat! New roof 2022. Geothermal heat pump. Please do not go up private drive without an appointment. Not a drive-by.
Full Property Details
Full Property Details for 50 Hill Ln
General
- Sold For: $610,000
- Taxes: $6,930 (2025)
- Status: Closed
- Type: Single Family
- Source: BrightMLSPhilly
- MLS ID: PABK2075712
- Added to Site: 74 day(s) ago
Interior
- Interior Features: Bathroom - Tub Shower, Bathroom - Walk-In Shower, Entry Level Bedroom, Formal/Separate Dining Room, Kitchen - Eat-In, Stove - Pellet, Stove - Wood, Wood Floors
- Fireplace: Yes
- Number of Fireplaces: 1
- Fireplace(s): Wood
Rooms
Bathrooms
- Total Bathrooms: 2
- Full Bathrooms: 2
- Main Floor Baths: 1
- Main - Full Baths: 1
- Lower Floor Baths: 1
- Lower - Full Baths: 1
Bedrooms
- Total Bedrooms: 4
- Bedrooms Lower: 1
- Bedrooms Main & Up: 3
Additional Information
- Pool: Yes
- Private Pool: Yes
- Pool Description: Gunite, Fenced, Heated, In Ground, Saltwater
Exterior
- Exterior Features: Outbuilding(s)
- Porch/Patio/Deck: Brick, Patio(s)
Parking
- Garage: Yes
- Garage Spaces: 4
- Total Spaces: 4
- Parking Type: Detached Garage, Driveway
- Garage Description: Additional Storage Area, Garage Door Opener, Oversized
Location
- Area: Cumru Twp (10239)
- Municipality: CUMRU TWP
- County: BERKS
- Driving Directions: Please use GPS. Do not go up driveway without appointment. Not a drive-by
School Information
- School District: Governor Mifflin
Heating & Cooling
- Central air: Yes
- Cooling Type: Central A/C
- Cooling Fuel: Electric
- Heating Type: Heat Pump(s), Other
- Heating Fuel: Geo-thermal, Electric
- Water Heater: Electric
Utilities
- Sewer: On Site Septic
- Water: Well
Structural Information
- Architectural Style: Ranch/Rambler
- Structure Type: Detached
- Construction: Brick
- Basement: Yes
- Basement Entrance: Yes
- Basement Desc.: Daylight, Partial, Full, Heated, Improved, Interior Access, Outside Entrance, Partially Finished, Side Entrance, Shelving, Walkout Level, Walkout Stairs, Windows
- Foundation: Block
- Stories Description: Lower 1, Main
- Square Feet: 3,320
- Sq. Ft. Source: Estimated
- Living Area: 2,490 Sq. Ft.
- Finished Above Grnd: 1,660 Sq. Ft.
- Finished Below Grnd: 830 Sq. Ft.
- Year Built: 1965
- Year Built Source: Assessor
Unit Information
Unit 1
- Bathrooms-Lower: 1
- Bedrooms-Lower: 1
Additional Structures
- Other Structures: Pole Barn, Garage(s)
Lot Features
- Lot Size (Acres): 5.17
- Lot Size (Sq. Ft.): 225,205
- Lot Size Source: Assessor
- Zoning: RESIDENTIAL
Financial Considerations
- Price Per Sq. Ft.: $376.51
- Assessment Year: 2026
- School Tax: $4,720
- City/TownTax: $926
- City/TownTax Freq: Annually
- County Tax: $1,284
- County Tax Freq: Annually
- Tax w/Assessment: $142,500
- Tax Amount: $6,930
- Tax Year: 2025
- Terms: Standard Sale
- Tax Total Finished Sq. Ft.: 1500
Disclosures and Reports
- Ownership: Fee Simple
- Exclusions: Microwave
- Inclusions: Refrigerator, washer, dryer, pool equipment all in as is condition with no monetary value
- Lot Number: 6736
Get Pre-Approved Today
Schools
Schools serving 50 Hill Ln
School District:Governor Mifflin School District
| Name | Grades | Distance |
|---|---|---|
Mifflin Park El School 598 Governor Dr, Shillington, PA 19607 | K-4 | 2.8 mi |
Governor Mifflin Middle School 130 East Lancaster Avenue, Shillington, PA 19607 | 7-8 | 3.1 mi |
Governor Mifflin Senior High School 101 South Waverly Street, Shillington, PA 19607 | 9-12 | 3 mi |
Disclaimer:
School attendance boundaries provided by ATTOM Data Solutions and are for reference only. Contact the school directly to verify enrollment eligibility.
Price & Sales History for 50 Hill Ln
Date
Details
Price
Change
Source
9/21/2026
Sold
$610,000
-2.4%
MLS
7/30/2026
Listed
$625,000
—
MLS
Disclaimer: Historical sales information is derived from public records provided by the county offices. Information is not guaranteed and should be independently verified.
50 Hill Lane, Mohnton, PA 19540 (MLS# PABK2075712) is a Single Family property that was sold at $610,000 on September 21, 2026. This property was sold by Austin Sahd Team from our Lancaster Office.Want to learn more about 50 Hill Lane? Do you have questions about finding other Single Family real estate for sale in Mohnton? You can browse all Mohnton real estate or contact a Coldwell Banker agent to request more information.