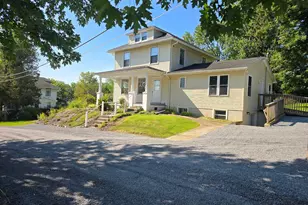
Full Property Details for 2041 Crown Mill Dr
General
- Sold For: $310,000
- HOA FEE: $100/month
- Taxes: $4,723 (2026)
- Status: Closed
- Type: Townhouse
- Source: BrightMLSPhilly
- MLS ID: PABK2071682
- Added to Site: 160 day(s) ago
Interior
- Rooms/Areas: Living Room, Dining Room, Primary Bedroom, Bedroom 2, Bedroom 3, Kitchen, Family Room, Foyer, Laundry, Primary Bathroom, Full Bath
- Interior Features: Bathroom - Tub Shower, Breakfast Area, Butlers Pantry, Carpet, Combination Kitchen/Dining, Dining Area, Kitchen - Eat-In, Kitchen - Island, Kitchen - Table Space, Recessed Lighting, Walk-in Closet(s), Window Treatments
- Appliances: Built-In Microwave, Built-In Range, Dishwasher, Oven - Self Cleaning, Oven/Range - Electric, Refrigerator, Stainless Steel Appliances
- Flooring: Carpet, Vinyl
Rooms
- Total Bathrooms: 4
- Full Bathrooms: 2
- Half Bathrooms: 2
- Upper Floor Baths: 2
- Upper - Full Baths: 2
- Main Floor Baths: 1
- Main - 1/2 Baths: 1
- Lower Floor Baths: 1
- Lower - 1/2 Baths: 1
- Total Bedrooms: 3
- Bedrooms Upper: 3
Exterior
- Porch/Patio/Deck: Porch(es)
Parking
- Garage: Yes
- Garage Spaces: 1
- Total Spaces: 2
- Parking Features: Paved Parking
- Parking Type: Attached Garage, Driveway
- Garage Description: Garage - Front Entry, Inside Access
Location
- Area: Centre Twp (10236)
- Municipality: CENTRE TWP
- County: BERKS
- Subdivision: PARKSIDE TOWNHOMES
- Driving Directions: 61 N, Left on Mohrsville Rd, Left on Main, Right on Crown Mill to home on the Left
School Information
- School District: Schuylkill Valley
Community
- Association: Yes
- Assoc. Fees Include: Common Area Maintenance, Lawn Maintenance, Snow Removal, Trash
Heating & Cooling
- Central air: Yes
- Cooling Type: Central A/C
- Cooling Fuel: Electric
- Heating Type: Forced Air, Heat Pump - Electric BackUp
- Heating Fuel: Electric
- Water Heater: Electric
Utilities
- Sewer: Public Sewer
- Water: Public
Structural Information
- Architectural Style: Transitional
- Structure Type: Interior Row/Townhouse
- Construction: Vinyl Siding, Stone
- Foundation: Concrete Perimeter
- Roof: Pitched, Shingle
- Windows: Transom
- Doors: Sliding Glass
- Stories Description: Lower 1, Main, Upper 1
- Square Feet: 2,432
- Sq. Ft. Source: Assessor
- Living Area: 2,432 Sq. Ft.
- Finished Above Grnd: 2,432 Sq. Ft.
- Year Built: 2017
- Year Built Source: Assessor
Unit Information
Additional Structures
Lot Features
- Lot Size (Acres): 0.04
- Lot Size (Sq. Ft.): 1,742
- Lot Size Source: Assessor
- Zoning: B/VC
- Lot Description: Front Yard, Rear Yard
Financial Considerations
- Price Per Sq. Ft.: $123.31
- Association Fee: $100
- Assoc Fee Freq.: Monthly
- Assessment Year: 2026
- School Tax: $3,511
- City/TownTax: $74
- City/TownTax Freq: Annually
- County Tax: $1,137
- County Tax Freq: Annually
- Tax w/Assessment: $126,200
- Tax Amount: $4,723
- Tax Year: 2026
- Terms: Standard Sale
- Tax Total Finished Sq. Ft.: 2432
Disclosures and Reports
- Ownership: Fee Simple
- Inclusions: All Built In Appliances, Refrigerator, Window Treatments. Furniture / Garage Refrigerator are Negotiable
- Lot Number: 257
Listed by Century 21 Gold, Lisa Tiger
Sold by RE/MAX Of Reading, Karen Ann Malec