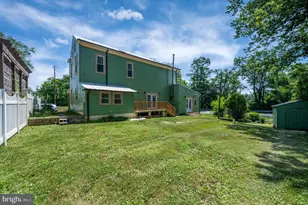
Full Property Details for 224 Naftzingertown Rd
General
- Sold For: $322,000
- Taxes: $3,514 (2025)
- Status: Closed
- Type: Single Family
- Source: BrightMLSPhilly
- MLS ID: PABK2077180
- Added to Site: 42 day(s) ago
Interior
- Rooms/Areas: Living Room, Dining Room, Bedroom 2, Bedroom 1, Bathroom 1, Bathroom 2
- Fireplace: Yes
- Number of Fireplaces: 1
- Fireplace(s): Gas/Propane
- Appliances: Dryer - Electric, Freezer, Microwave, Oven/Range - Electric, Refrigerator, Washer
- Flooring: Vinyl, Laminated, Carpet
Rooms
- Total Bathrooms: 2
- Full Bathrooms: 1
- Half Bathrooms: 1
- Main Floor Baths: 2
- Main - Full Baths: 1
- Main - 1/2 Baths: 1
- Total Bedrooms: 2
- Bedrooms Main & Up: 2
Parking
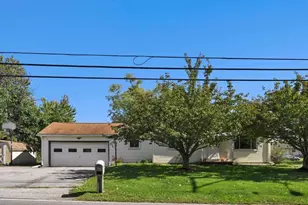
- Garage: Yes
- Garage Spaces: 2
- Total Spaces: 4
- Parking Features: Asphalt Driveway
- Parking Type: Attached Garage, Driveway
- Garage Description: Built In, Garage - Front Entry, Garage Door Opener, Inside Access
Location
- Area: Upper Bern Twp (10228)
- Municipality: UPPER BERN TWP
- County: BERKS
- Cross Streets: Skyline
- Driving Directions: Rt 61 to Mohrsville Rd. Left on Main St, right on Shartlesville Rd, left on Naftzingertown Rd to home on right.
- Location Details: Rural
School Information
- School District: Hamburg Area
- Elementary School: Tilden
- Middle School: Hamburg
- High School: Hamburg Area
Heating & Cooling
- Central air: Yes
- Cooling Type: Central A/C
- Cooling Fuel: Electric
- Heating Type: Baseboard - Electric
- Heating Fuel: Electric
- Water Heater: Electric
Utilities
- Sewer: On Site Septic
- Water: Well
- Utility Description: Cable TV Available, Electric Available, Propane
Structural Information
- Architectural Style: Ranch/Rambler
- Structure Type: Detached
- Construction: Vinyl Siding, Brick
- Basement: Yes
- Basement Desc.: Unfinished
- Foundation: Block
- Roof: Asphalt
- Walls/Ceilings: Dry Wall
- Stories Description: Main
- Square Feet: 2,240
- Sq. Ft. Source: Estimated
- Living Area: 1,120 Sq. Ft.
- Finished Above Grnd: 1,120 Sq. Ft.
- Year Built: 1987
- Year Built Source: Assessor
- Property Condition: Good, Very Good
Lot Features
- Property View: Mountain, Pasture
- Lot Size (Acres): 1.22
- Lot Size (Sq. Ft.): 53,143
- Lot Size Source: Assessor
- Street/Road Desc.: Paved, Black Top
- Zoning: AP
- Lot Description: Corner, Front Yard, Not In Development, Rear Yard, Partly Wooded, SideYard(s)
Financial Considerations
- Price Per Sq. Ft.: $267.77
- Assessment Year: 2026
- School Tax: $2,534
- City/TownTax: $133
- City/TownTax Freq: Annually
- County Tax: $847
- County Tax Freq: Annually
- Tax w/Assessment: $94,000
- Tax Amount: $3,514
- Tax Year: 2025
- Terms: Standard Sale
- Tax Total Finished Sq. Ft.: 1120
Disclosures and Reports
- Ownership: Fee Simple
- Inclusions: Refrigerator, W/D, Freezer, Dining Room Suit, Window Treatments, Microwave, Dehumidifier
- Lot Number: 9523
Listed by RE/MAX Of Reading, David M Mattes and RE/MAX Of Reading, Steve Miller
Sold by Howard Hanna Krall Real Estate, Ginger Parker