This is a carousel with tiles that activate property listing cards. Use the previous and next buttons to navigate.
1/1
$180,000
This is a carousel with tiles that activate property listing cards. Use the previous and next buttons to navigate.
1/1
Property Description
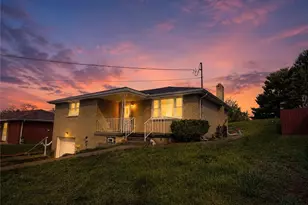
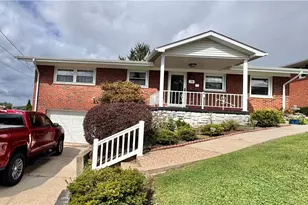
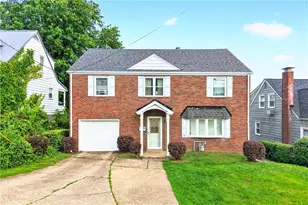
This beautiful, well-maintained home is a must-see. The updated kitchen offers an inviting space for preparing meals and gathering with family and friends. The open-concept living and dining areas provide plenty of room for everyday living and entertaining. The main floor includes three comfortable bedrooms and a full bathroom. Downstairs, a spacious family room with a complete wet bar creates the perfect setting for relaxing evenings or memorable gatherings. The lower level also features a fruit cellar for additional storage, a convenient laundry area, and access to the integral garage. With built-in cabinets and shelving, the garage is ideal for car enthusiasts, hobbyists, or anyone needing organized tool storage. Outside, enjoy a comfortable front seating area, attractive landscaping, and a beautiful view. The large backyard includes a newer oversized shed, offering excellent space for lawn equipment, tools, and extra storage.
Full Property Details
Full Property Details for 106 Myers St
General
- Sold For: $180,000
- Taxes: $2,630
- Status: Closed
- Type: Single Family
- Source: West_Penn_MLS
- MLS ID: 1761363
- Added to Site: 60 day(s) ago
Interior
- Number of Rooms: 8
- Interior Features: Wet Bar, Window Treatments
- Appliances: Some Gas Appliances, Dryer, Dishwasher, Microwave, Refrigerator, Stove, Washer
- Flooring: Ceramic Tile, Hardwood, Carpet
Rooms
Bathrooms
- Total Bathrooms: 2
- Full Bathrooms: 2
Bedrooms
- Total Bedrooms: 3
Parking
- Garage: Yes
- Attached garage: Yes
- Total Spaces: 3
- Parking Features: Built In, Off Street, On Street, Garage Door Opener
Location
- County: Westmoreland
- Subdivision: Joseph Kucienski Plan
- Driving Directions: From Rt 906 turn onto 3rd St follow it up to Grand Plaza turn L onto Watkins then straight on Rostraver turn right on Cherry Ln and make L on Shell L on 2nd St down to turn right on Myers House on R
School Information
- Elem School District: Monessen City
- Midd School District: Monessen City
- High School District: Monessen City
Heating & Cooling
- Central air: Yes
- Air Conditioning: Yes
- Cooling Type: Central Air
- Heating Type: Forced Air, Gas
Utilities
- Sewer: Public Sewer
- Water: Public
Structural Information
- Architectural Style: Ranch
- Construction: Brick
- Basement: Yes
- Basement Desc.: Full
- Roof: Asphalt
- Windows: Multi Pane, Window Treatments
- Stories/Levels: 1
- Year Built: 1952
- Property Condition: Resale
Lot Features
- Lot Size (Acres): 0.191
- Lot Dimensions: .191
Financial Considerations
- Assessment Amount: $16,610
- Tax Amount: $2,630
Listing courtesy of Berkshire Hathaway The Preferred Realty
Sold courtesy of Realty One Group Gold Standard

Get Pre-Approved Today
Schools
Schools serving 106 Myers St
School District:Monessen City School District
| Name | Grades | Distance |
|---|---|---|
Monessen El Center 1275 Rostraver Street, Monessen, PA 15062 | K-5 | 0.3 mi |
Monessen Middle School 1245 State Road, Monessen, PA 15062 | 6-8 | 1 mi |
Monessen Senior High School 1245 State Road, Monessen, PA 15062 | 9-12 | 1 mi |
Disclaimer:
School attendance boundaries provided by ATTOM Data Solutions and are for reference only. Contact the school directly to verify enrollment eligibility.
Price & Sales History for 106 Myers St
Date
Details
Price
Change
Source
8/18/2026
Sold
$180,000
-4.76%
MLS
6/25/2026
Listed
$189,000
—
MLS
Disclaimer: Historical sales information is derived from public records provided by the county offices. Information is not guaranteed and should be independently verified.
Home Warranty : Included
106 Myers St, Monessen, PA 15062 (MLS# 1761363) is a Single Family property that was sold at $180,000 on August 18, 2026. Want to learn more about 106 Myers St? Do you have questions about finding other Single Family real estate for sale in Monessen? You can browse all Monessen real estate or contact a Coldwell Banker agent to request more information.