This is a carousel with tiles that activate property listing cards. Use the previous and next buttons to navigate.
1/1
$420,000
This is a carousel with tiles that activate property listing cards. Use the previous and next buttons to navigate.
1/1
Property Description
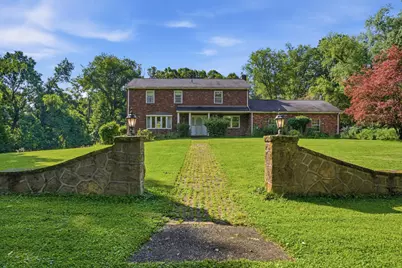
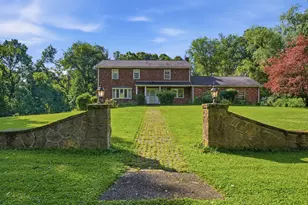
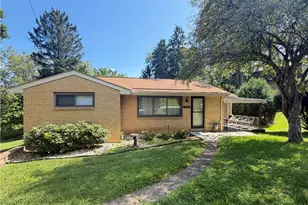
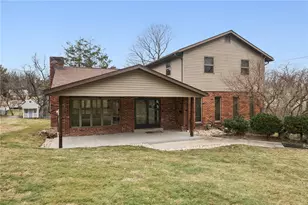
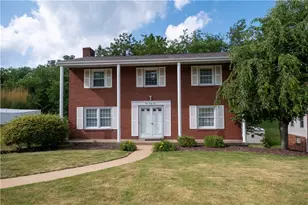
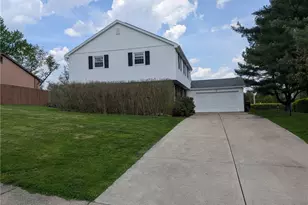
A rare opportunity to own approximately 12 acres offered across five parcels, with the majority of the acreage surrounding this spacious 1975 brick home and additional nearby parcels included in the sale. Set back behind a charming stone entrance and surrounded by mature trees, expansive lawn, and peaceful wooded views, the property offers privacy, versatility, and tremendous potential. Inside, the home features four bedrooms, two full bathrooms, two fireplaces, hardwood flooring, and a generous floor plan ready for a new owner's vision. The main level offers multiple living and entertaining spaces, including a large family room with a distinctive brick fireplace and an open connection to the kitchen. Large windows bring in natural light and provide beautiful views of the surrounding property. The expansive walk-out lower level includes a spacious recreation area highlighted by a full-wall brick fireplace, along with plenty of room for entertaining, hobbies, a home gym, game room, or future customization. A separate laundry and utility area offers additional storage and workspace. Outside, the covered rear patio overlooks the broad, level yard and creates a quiet place to relax and enjoy the setting. The two-car integral garage also provides extra storage. With its spacious layout, two fireplaces, expansive lower level, peaceful setting, and remarkable acreage, this property provides the perfect foundation for the next owner's vision.
Full Property Details
Full Property Details for 1 Apple St
General
- Sold For: $420,000
- Taxes: $8,784
- Status: Closed
- Type: Single Family
- Source: West_Penn_MLS
- MLS ID: 1768551
- Added to Site: 46 day(s) ago
Interior
- Fireplace: Yes
- Number of Fireplaces: 2
- Flooring: Hardwood, Vinyl
Rooms
Bathrooms
- Total Bathrooms: 4
- Full Bathrooms: 3
- Half Bathrooms: 1
Bedrooms
- Total Bedrooms: 4
Parking
- Garage: Yes
- Attached garage: Yes
- Total Spaces: 2
- Parking Features: Built In
Location
- County: Allegheny-East
School Information
- Elem School District: Gateway
- Midd School District: Gateway
- High School District: Gateway
Heating & Cooling
- Central air: Yes
- Air Conditioning: Yes
- Cooling Type: Central Air
- Heating Type: Gas
Utilities
- Sewer: Public Sewer
- Water: Public
Structural Information
- Architectural Style: Farmhouse, Two Story
- Construction: Brick
- Basement: Yes
- Basement Desc.: Finished, Walk-Out Access
- Roof: Asphalt
- Stories/Levels: 2
- Building Size: 2352
- Year Built: 1975
- Property Condition: Resale
Lot Features
- Lot Size (Acres): 12
- Lot Dimensions: Irr
Financial Considerations
- Assessment Amount: $212,300
- Tax Amount: $8,784
Listed and Sold courtesy of Howard Hanna Real Estate Services

Get Pre-Approved Today
Schools
Schools serving 1 Apple St
School District:Gateway School District
| Name | Grades | Distance |
|---|---|---|
Dr Cleveland Steward Jr El School 5000 Gateway Campus Boulevard, Monroeville, PA 15146 | K-4 | 1.7 mi |
Gateway Senior High School 3000 Gateway Campus Boulevard, Monroeville, PA 15146 | 9-12 | 1.8 mi |
Disclaimer:
School attendance boundaries provided by ATTOM Data Solutions and are for reference only. Contact the school directly to verify enrollment eligibility.
Price & Sales History for 1 Apple St
Date
Details
Price
Change
Source
9/18/2026
Sold
$420,000
-1.18%
MLS
8/05/2026
Listed
$425,000
—
MLS
Disclaimer: Historical sales information is derived from public records provided by the county offices. Information is not guaranteed and should be independently verified.
1 Apple Street, Monroeville, PA 15146 (MLS# 1768551) is a Single Family property that was sold at $420,000 on September 18, 2026. Want to learn more about 1 Apple Street? Do you have questions about finding other Single Family real estate for sale in Monroeville? You can browse all Monroeville real estate or contact a Coldwell Banker agent to request more information.