
This is a carousel with tiles that activate property listing cards. Use the previous and next buttons to navigate.
1/1
$570,000
This is a carousel with tiles that activate property listing cards. Use the previous and next buttons to navigate.
1/1
Property Description
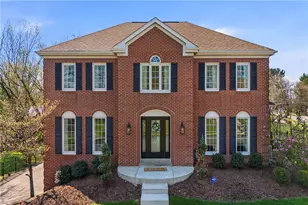
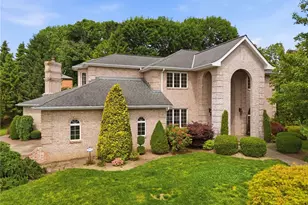
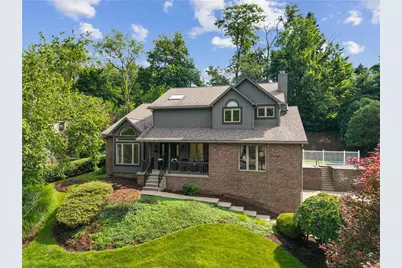
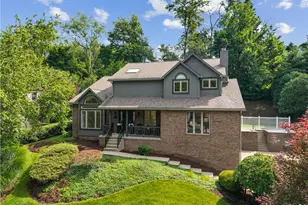
Pristine, beautifully designed, and meticulously maintained, this custom Suncrest-built contemporary home is tucked away at the end of a quiet cul-de-sac in one of the area's most desirable neighborhoods. Exceptional curb appeal begins with professionally landscaped grounds and a welcoming covered front porch. Step inside the dramatic two-story tiled entry that leads to a spectacular sunken living room featuring soaring vaulted ceilings, gleaming hardwood floors, stunning Palladian windows, and seamless flow into the formal dining room. The spacious fully equipped eat-in kitchen offers a Corian center island and easy access to the incredible private backyard-professionally landscaped, fully fenced, and complete with a concrete patio and retractable awning, creating the perfect setting for outdoor entertaining or relaxing. The impressive sunken family room is the heart of the home, showcasing hardwood floors, a cozy gas fireplace, built-in surround sound, and French doors leading outdoors. An expansive, beautifully updated main-level den with porcelain tile flooring provides exceptional flexibility as a home office, playroom, guest room, or additional living space. A generous first-floor laundry room, complete with washer and dryer, also offers abundant pantry and storage space. Upstairs, retreat to the luxurious corner-entry primary suite featuring Palladian windows, two walk-in closets, and a stunning renovated ensuite bath with a custom double vanity, beautifully tiled glass-enclosed shower, and heated towel rack. Three additional spacious bedrooms with ample closet space and a full hall bath complete the upper level. The finished lower level is currently outfitted as a home gym but offers endless possibilities as a game room, media room, or entertainment space. An abundance of storage and an oversized three-car garage provide convenience for every lifestyle. Ideally located in a charming, walkable neighborhood just steps from parks and Gateway Heights Swim Club, with quick access to Forbes, UPMC East, Turnpike entrance, Routes 376, 48, and 30, plus outstanding shopping and dining. This exceptional home truly offers the perfect blend of luxury, comfort, convenience, and timeless design. Welcome Home!
Full Property Details
Full Property Details for 122 Trotwood Dr
General
- Sold For: $570,000
- Taxes: $9,989
- Status: Closed
- Type: Single Family
- Source: West_Penn_MLS
- MLS ID: 1763363
- Added to Site: 50 day(s) ago
Interior
- Number of Rooms: 14
- Interior Features: Kitchen Island, Pantry, Window Treatments
- Fireplace: Yes
- Number of Fireplaces: 1
- Fireplace(s): Gas, Family/Living/Great Room
- Appliances: Some Electric Appliances, Dryer, Dishwasher, Disposal, Microwave, Refrigerator, Stove, Washer
- Flooring: Hardwood, Tile, Carpet
Rooms
Bathrooms
- Total Bathrooms: 3
- Full Bathrooms: 2
- Half Bathrooms: 1
Bedrooms
- Total Bedrooms: 4
Parking
- Garage: Yes
- Attached garage: Yes
- Total Spaces: 3
- Parking Features: Built In, Garage Door Opener
Location
- County: Allegheny-East
- Subdivision: Trowood East
School Information
- Elem School District: Gateway
- Midd School District: Gateway
- High School District: Gateway
Heating & Cooling
- Central air: Yes
- Air Conditioning: Yes
- Cooling Type: Central Air
- Heating Type: Forced Air, Gas
Utilities
- Sewer: Public Sewer
- Water: Public
Structural Information
- Architectural Style: Contemporary, Two Story
- Construction: Brick, HardiPlank Type
- Basement: Yes
- Basement Desc.: Finished, Interior Entry
- Roof: Asphalt
- Windows: Multi Pane, Screens, Window Treatments
- Stories/Levels: 2
- Building Size: 3293
- Year Built: 1991
- Property Condition: Resale
Lot Features
- Lot Size (Acres): 0.28
- Lot Dimensions: 91 x 125 x 93 x 126 M/L
Financial Considerations
- Assessment Amount: $286,500
- Tax Amount: $9,989
Get Pre-Approved Today
Schools
Schools serving 122 Trotwood Dr
School District:Gateway School District
| Name | Grades | Distance |
|---|---|---|
Ramsey El School 2200 Ramsey Road, Monroeville, PA 15146 | K-4 | 0.4 mi |
Gateway Senior High School 3000 Gateway Campus Boulevard, Monroeville, PA 15146 | 9-12 | 1.8 mi |
Disclaimer:
School attendance boundaries provided by ATTOM Data Solutions and are for reference only. Contact the school directly to verify enrollment eligibility.
Price & Sales History for 122 Trotwood Dr
Date
Details
Price
Change
Source
8/21/2026
Sold
$570,000
-3.37%
MLS
7/08/2026
Listed
$589,900
—
MLS
Disclaimer: Historical sales information is derived from public records provided by the county offices. Information is not guaranteed and should be independently verified.
122 Trotwood Drive, Monroeville, PA 15146 (MLS# 1763363) is a Single Family property that was sold at $570,000 on August 21, 2026. This property was listed by Lauren Klein from our East Regional Office.Want to learn more about 122 Trotwood Drive? Do you have questions about finding other Single Family real estate for sale in Monroeville? You can browse all Monroeville real estate or contact a Coldwell Banker agent to request more information.