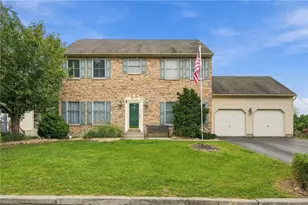
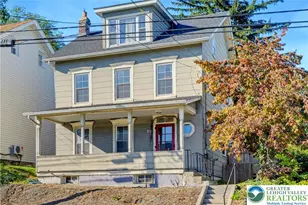
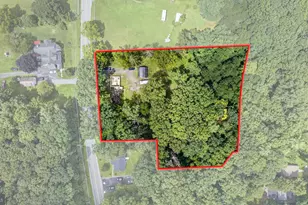
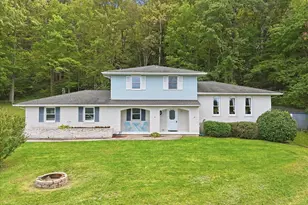
This is a carousel with tiles that activate property listing cards. Use the previous and next buttons to navigate.
1/1
$549,000
This is a carousel with tiles that activate property listing cards. Use the previous and next buttons to navigate.
1/1
Property Description
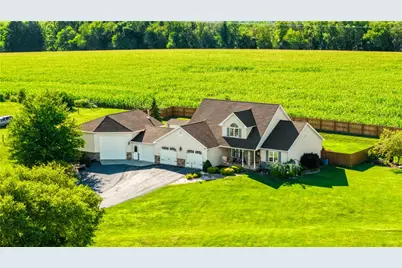
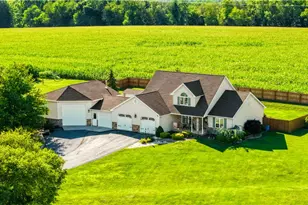
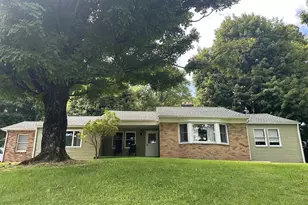
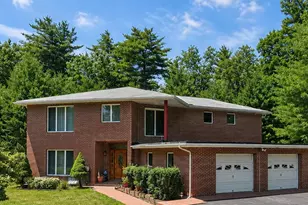
Space, versatility, and an incredible heated garage-this Moore Township property has it all! The main level offers comfortable everyday living with a first-floor primary suite, private office with custom barn doors, first-floor laundry, and an open-concept living room and eat-in kitchen featuring Corian countertops, tile backsplash, and a cozy pellet stove with stone surround. The fully finished lower level expands the home's possibilities with two additional bedrooms, a full kitchen, living room, dining area, full bath, and laundry-ideal for extended living, guests, or flexible living arrangements. Step outside to enjoy the covered rear porch overlooking the backyard and paved sitting area, creating a great space to relax or entertain in the privacy of the new 6-foot wood privacy fence. Car enthusiasts, hobbyists, and contractors will appreciate the impressive 1,987 sq. ft. heated garage space, offering endless possibilities for vehicles, projects, storage, or a workshop. Enjoy peace of mind with numerous recent improvements, including a new HVAC system and central A/C (2022), dual 50-gallon water heaters and expansion well tank (2023), luxury vinyl flooring (2023), remodeled guest bathroom (2025), new carpeting (2026), and updated kitchen and laundry appliances. Thoughtfully updated, exceptionally versatile, and designed to fit the way you live-this is one you won't want to miss. Ask how to receive up to $5,000 lender credit towards closing costs or lowering your interest rate!
Full Property Details
Full Property Details for 830 Gideons Ct
General
- Sold For: $549,000
- Taxes: $6,912
- Status: Closed
- Type: Single Family
- Source: Lehigh_Valley
- MLS ID: 781972
- Added to Site: 69 day(s) ago
Interior
- Number of Rooms: 14
- Interior Features: Attic, Cathedral Ceiling(s), Dining Area, Separate/Formal Dining Room, Entrance Foyer, Eat-in Kitchen, Family Room Lower Level, High Ceilings, In-Law Floorplan, Kitchen Island, Family Room Main Level, Second Kitchen, Storage, Vaulted Ceiling(s), Walk-In Closet(s)
- Fireplace: Yes
- Fireplace(s): Family Room
- Appliances: Dryer, Dishwasher, Electric Oven, Electric Range, Electric Water Heater, Microwave, Refrigerator, Washer
- Flooring: Carpet, Laminate, Resilient, Tile, Vinyl
Rooms
Bathrooms
- Total Bathrooms: 4
- Full Bathrooms: 3
- Half Bathrooms: 1
Bedrooms
- Total Bedrooms: 6
Other Rooms
- Laundry: Main Level, Lower Level
Exterior
- Exterior Features: Fence, Gas Grill, Porch, Shed, Propane Tank - Owned
- Porch/Patio/Deck: Covered, Porch
Parking
- Garage: Yes
- Attached garage: Yes
- Garage Spaces: 5
- Parking Features: Attached, Driveway, Garage, Off Street
Location
- Area: Moore
- County: Northampton
- Subdivision: Not in Development
- Driving Directions: Route 512 N to Left onto Community Drive, Right onto Summit, left onto Willams, Right into Gideon Court
School Information
- Elem School District: Northampton
- Midd School District: Northampton
- High School District: Northampton
- Elementary School: Moore Elementary School
- Middle School: Northampton Area Middle School
- High School: Northampton Area High School
Community
- Home Owners Assn.: Lehigh Valley MLS
Heating & Cooling
- Central air: Yes
- Air Conditioning: Yes
- Cooling Type: Central Air, Ceiling Fan(s)
- Heating Type: Baseboard, Electric, Forced Air, Propane, Oil, Pellet Stove, Radiant
Utilities
- Sewer: Septic Tank
- Water: Well
- Well: Yes
Structural Information
- Architectural Style: Contemporary, Ranch
- Construction: Stone Veneer, Vinyl Siding
- Basement Desc.: Full, Finished
- Roof: Asphalt, Built-Up, Fiberglass
- Stories/Levels: 2
- Square Feet: 3,520
- Living Area: 3,520 Sq. Ft.
- Year Built: 2001
Additional Structures
- Other Structures: Shed(s), Workshop
Lot Features
- Property View: Hills, Mountain(s), Panoramic
- Lot Size (Acres): 1.54
- Lot Size (Sq. Ft.): 67,082
- Lot Size Source: Public Records
- Street/Road Desc.: Paved
- Sidewalks: Yes
- Lot Features: Cul-De-Sac, Views
- Zoning: 20R
- Fencing (Description): Yard Fenced
Financial Considerations
- Tax Amount: $6,912.41
Disclosures and Reports
- Property ID: H5-5-2D-0520
Listed by Keller Williams Northampton
Sold by Keller Williams Northampton

Get Pre-Approved Today
Schools
Schools serving 830 Gideons Ct
School District:Northampton Area School District
| Name | Grades | Distance |
|---|---|---|
Moore Twp El School 2835 Mountain View Drive, Bath, PA 18014 | PK-5 | 1.4 mi |
Northampton Middle School 1617 Laubach Avenue, Northampton, PA 18067 | 6-8 | 8.1 mi |
Northampton Area High School 1619 Laubach Avenue, Northampton, PA 18067 | 9-12 | 8.1 mi |
Disclaimer:
School attendance boundaries provided by ATTOM Data Solutions and are for reference only. Contact the school directly to verify enrollment eligibility.
Price & Sales History for 830 Gideons Ct
Date
Details
Price
Change
Source
9/14/2026
Sold
$549,000
—
MLS
8/08/2026
Listed
$549,000
—
MLS
Disclaimer: Historical sales information is derived from public records provided by the county offices. Information is not guaranteed and should be independently verified.
830 Gideons Court, Moore Township, PA 18014 (MLS# 781972) is a Single Family property that was sold at $549,000 on September 14, 2026. Want to learn more about 830 Gideons Court? Do you have questions about finding other Single Family real estate for sale in Moore Township? You can browse all Moore Township real estate or contact a Coldwell Banker agent to request more information.