This is a carousel with tiles that activate property listing cards. Use the previous and next buttons to navigate.
1/1
$530,000
This is a carousel with tiles that activate property listing cards. Use the previous and next buttons to navigate.
1/1
Property Description
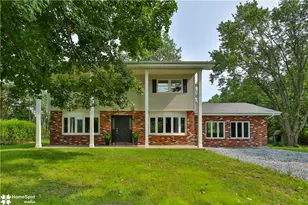
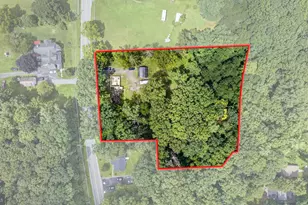
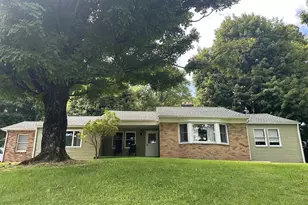
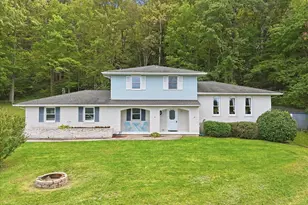
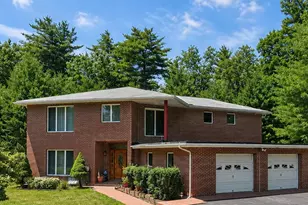
Completely remodeled from top to bottom, this stunning 4-bedroom, 2.5-bath home is move-in ready and offers beautifully updated living space on a picturesque 1-acre lot in Moore Township. Every detail has been thoughtfully renovated, combining modern finishes with timeless appeal. Step inside to discover gorgeous hardwood flooring, an abundance of natural light from all NEW windows in the main house and a spacious, functional layout designed for today's lifestyle. One of the four bedrooms is conveniently located on the first floor and includes its own private updated full bathroom, making it ideal for guests, multi-generational living, or a private home office. The former two-car garage has been professionally converted into additional finished living space, creating endless possibilities for a family room, playroom, or recreation area, highlighted by a fireplace with a NEW insert that creates the perfect place to gather on cooler evenings. The beautifully remodeled kitchen features elegant QUARTZ countertops, ample cabinetry, and plenty of workspace for cooking and entertaining. An unfinished basement provides abundant storage or the opportunity to create additional living space in the future. Major improvements provide peace of mind, including a NEW roof on both the house and converted garage, NEW windows, NEW vinyl siding, a NEW basement steel door, a NEW exterior staircase from the basement, NEWLY re-insulated basement, a NEW well pump and pressure tank, and a recently pumped septic system. Enjoy year-round comfort with NEW efficient mini-splits for A/C along with a NEW energy-efficient all-electric ductless heat pump system for heating and cooling. The exterior features an attractive brick front accented by NEW low-maintenance vinyl siding, all situated on a beautiful 1-acre lot offering plenty of space for outdoor enjoyment, gardening, or entertaining. The property is accessed by a shared private road with a recorded easement in place. If you've been searching for a home where virtually everything has already been done, this exceptional property delivers the perfect combination of modern updates, generous living space, and a desirable country setting with convenient access to major routes, shopping, and local amenities.
Full Property Details
Full Property Details for 919 Point Phillips Rd
General
- Sold For: $530,000
- Taxes: $4,971
- Status: Closed
- Type: Single Family
- Source: Lehigh_Valley
- MLS ID: 781516
- Added to Site: 68 day(s) ago
Interior
- Number of Rooms: 9
- Interior Features: Dining Area, Eat-in Kitchen, Kitchen Island
- Fireplace: Yes
- Fireplace(s): Insert, Family Room
- Appliances: Dryer, Dishwasher, Electric Oven, Electric Range, Electric Water Heater, Microwave, Refrigerator, Washer
- Flooring: Hardwood, Luxury Vinyl, Luxury VinylPlank, Tile
Rooms
Bathrooms
- Total Bathrooms: 3
- Full Bathrooms: 2
- Half Bathrooms: 1
Bedrooms
- Total Bedrooms: 4
Other Rooms
- Laundry: Washer Hookup, Dryer Hookup, Upper Level
Exterior
- Exterior Features: Porch, Shed
- Porch/Patio/Deck: Covered, Porch
Parking
- Parking Features: Off Street
Location
- Area: Moore
- County: Northampton
- Subdivision: Not in Development
- Driving Directions: RT 22 to Airport Rd N, slight left onto W Main Rd, slight R onto Grouse Dr, left on Monocacy Dr, Right onto Point Phillips Road, turn left onto shared driveway. Home will be on left
School Information
- Elem School District: Northampton
- Midd School District: Northampton
- High School District: Northampton
- High School: Northampton
Community
- Home Owners Assn.: Lehigh Valley MLS
Heating & Cooling
- Air Conditioning: Yes
- Cooling Type: Ductless
- Heating Type: Electric, Heat Pump
Utilities
- Sewer: Septic Tank
- Water: Well
- Well: Yes
Structural Information
- Architectural Style: Colonial
- Construction: Brick, Vinyl Siding
- Basement Desc.: Full, Walk-Out Access
- Roof: Asphalt, Fiberglass
- Stories/Levels: 2
- Square Feet: 2,473
- Living Area: 2,473 Sq. Ft.
- Year Built: 1967
Additional Structures
- Other Structures: Shed(s)
Lot Features
- Lot Size (Acres): 0.94
- Lot Size (Sq. Ft.): 40,946
- Lot Size Source: Public Records
- Zoning: Rural
Financial Considerations
- Tax Amount: $4,971.68
Disclosures and Reports
- Property ID: G5246B0520
Listed by Howard Hanna TheFrederickGroup
Sold by NextHome Legacy Real Estate

Get Pre-Approved Today
Schools
Schools serving 919 Point Phillips Rd
School District:Northampton Area School District
| Name | Grades | Distance |
|---|---|---|
Moore Twp El School 2835 Mountain View Drive, Bath, PA 18014 | PK-5 | 1.4 mi |
Northampton Middle School 1617 Laubach Avenue, Northampton, PA 18067 | 6-8 | 8.2 mi |
Northampton Area High School 1619 Laubach Avenue, Northampton, PA 18067 | 9-12 | 8.3 mi |
Disclaimer:
School attendance boundaries provided by ATTOM Data Solutions and are for reference only. Contact the school directly to verify enrollment eligibility.
Price & Sales History for 919 Point Phillips Rd
Date
Details
Price
Change
Source
10/05/2026
Sold
$530,000
-3.62%
MLS
8/08/2026
Listed
$549,900
—
MLS
Disclaimer: Historical sales information is derived from public records provided by the county offices. Information is not guaranteed and should be independently verified.
919 Point Phillips Road, Moore Township, PA 18014 (MLS# 781516) is a Single Family property that was sold at $530,000 on October 05, 2026. Want to learn more about 919 Point Phillips Road? Do you have questions about finding other Single Family real estate for sale in Moore Township? You can browse all Moore Township real estate or contact a Coldwell Banker agent to request more information.