This is a carousel with tiles that activate property listing cards. Use the previous and next buttons to navigate.
1/1
$685,000
This is a carousel with tiles that activate property listing cards. Use the previous and next buttons to navigate.
1/1
Property Description
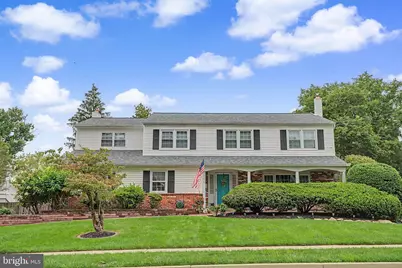
More space than meets the eye and a floor plan that truly sets this home apart. From its traditional exterior, step inside to discover expansive living areas, hardwood floors throughout, a dramatic 2-Storey Great Room, an exceptional primary suite, and an outdoor setting centered around a heated, in-ground saltwater pool. The main level offers a spacious living room and separate dining room along with a well-equipped kitchen featuring abundant cabinetry, generous counter space and center-island seating. The showpiece is the approximately 25' x 22' 2-Storey Great Room, where a soaring wood ceiling, fireplace and walls of windows create an impressive gathering space filled with natural light and overlooking the backyard and pool. Upstairs, the primary suite offers exceptional space, combining an approximately 27'-long bedroom with a separate 21'-long sitting area, providing tremendous flexibility for a private retreat, home office, dressing area or exercise space. The primary suite includes an en-suite full bath, while three additional bedrooms and a second full bath complete the upper level. The lower level expands the home's versatility with an approximately 19' x 23' recreation room, plus dedicated utility and storage areas. Your private oasis is outside... the heated, in-ground saltwater pool becomes the focal point of an inviting backyard surrounded by extensive hardscaping, patio areas and mature landscaping-an ideal extension of the home's indoor living and entertaining spaces. Additional highlights include a two-car garage, broad driveway, whole-house generator and a new roof installed in 2023. Altogether, this is a home offering an uncommon combination of space, flexibility, indoor-outdoor living and architectural character.
Full Property Details
Full Property Details for 252 Walton Dr
General
- Sold For: $685,000
- Taxes: $8,919 (2026)
- Status: Closed
- Type: Single Family
- Source: BrightMLSPhilly
- MLS ID: PABU2131014
- Days on Market: 3 days
- Added to Site: 60 day(s) ago
Interior
- Number of Rooms: 9
- Rooms/Areas: Living Room, Dining Room, Primary Bedroom, Sitting Room, Bedroom 2, Bedroom 3, Bedroom 4, Kitchen, Great Room, Laundry, Primary Bathroom, Full Bath, Half Bath
- Fireplace: Yes
- Number of Fireplaces: 1
- Fireplace(s): Brick
Rooms
Bathrooms
- Total Bathrooms: 3
- Full Bathrooms: 2
- Half Bathrooms: 1
- Upper Floor Baths: 2
- Upper - Full Baths: 2
- Main Floor Baths: 1
- Main - 1/2 Baths: 1
Bedrooms
- Total Bedrooms: 4
- Bedrooms Upper: 4
Additional Information
- Pool: Yes
- Private Pool: Yes
- Pool Description: In Ground, Heated, Saltwater
Parking
- Garage: Yes
- Garage Spaces: 2
- Total Spaces: 6
- Parking Type: Attached Garage, Driveway, On Street
- Garage Description: Garage - Side Entry, Garage Door Opener, Inside Access
Location
- Area: Falls Twp (10113)
- Municipality: FALLS TWP
- County: BUCKS
- Subdivision: HEDGEROW WOODS
- Cross Streets: Elbow Lane
- Driving Directions: Big Oak Road to S Esther Lane, Left on N Elbow Lane, then Left onto Walton Dr.
School Information
- School District: Pennsbury
- Elementary School: Eleanor Roosevelt
- Middle School: Penn Wood
- High School: Pennsbury
Heating & Cooling
- Central air: Yes
- Cooling Type: Central A/C, Ductless/Mini-Split
- Cooling Fuel: Electric
- Heating Type: Baseboard - Hot Water
- Heating Fuel: Natural Gas
- Water Heater: Natural Gas
Utilities
- Sewer: Public Sewer
- Water: Public
Structural Information
- Architectural Style: Colonial
- Structure Type: Detached
- Construction: Frame
- Basement: Yes
- Basement Desc.: Full, Interior Access
- Foundation: Slab
- Stories Description: Main, Upper 1
- Square Feet: 2,857
- Sq. Ft. Source: Estimated
- Living Area: 2,857 Sq. Ft.
- Finished Above Grnd: 2,857 Sq. Ft.
- Year Built: 1967
- Year Built Source: Assessor
Lot Features
- Lot Size (Acres): 0.27
- Lot Size (Sq. Ft.): 11,880
- Lot Size Source: Assessor
- Zoning: NCR
Financial Considerations
- Price Per Sq. Ft.: $234.51
- Assessment Year: 2026
- School Tax: $7,510
- City/TownTax: $354
- City/TownTax Freq: Annually
- County Tax: $1,054
- County Tax Freq: Annually
- Tax w/Assessment: $35,570
- Tax Amount: $8,919
- Tax Year: 2026
- Terms: Standard Sale
Disclosures and Reports
- Ownership: Fee Simple
- Inclusions: Refrigerator, Washer, Dryer. All pool equipment.
- Lot Number: 240
Listed by EXP Realty, LLC, Mary Brandt
Sold by EXP Realty, LLC, Jennifer A Barikian
Get Pre-Approved Today
Schools
Schools serving 252 Walton Dr
School District:Pennsbury School District
| Name | Grades | Distance |
|---|---|---|
Eleanor Roosevelt El School 185 Walton Drive, Morrisville, PA 19067 | K-5 | 0.2 mi |
Pennwood Middle School 1523 Makefield Rd, Yardley, PA 19067 | 6-8 | 0.7 mi |
Pennsbury High School 705 Hood Boulevard, Fairless Hills, PA 19030 | 9-12 | 2.1 mi |
Disclaimer:
School attendance boundaries provided by ATTOM Data Solutions and are for reference only. Contact the school directly to verify enrollment eligibility.
Price & Sales History for 252 Walton Dr
Date
Details
Price
Change
Source
10/22/2026
Sold
$685,000
2.24%
MLS
9/14/2026
Listed
$670,000
—
MLS
Disclaimer: Historical sales information is derived from public records provided by the county offices. Information is not guaranteed and should be independently verified.
252 Walton Drive, Morrisville, PA 19067 (MLS# PABU2131014) is a Single Family property that was sold at $685,000 on October 22, 2026. Want to learn more about 252 Walton Drive? Do you have questions about finding other Single Family real estate for sale in Morrisville? You can browse all Morrisville real estate or contact a Coldwell Banker agent to request more information.