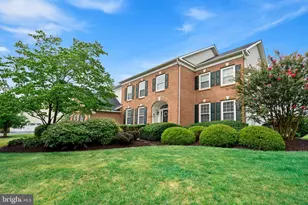
This is a carousel with tiles that activate property listing cards. Use the previous and next buttons to navigate.
1/1
$566,000
This is a carousel with tiles that activate property listing cards. Use the previous and next buttons to navigate.
1/1
Property Description
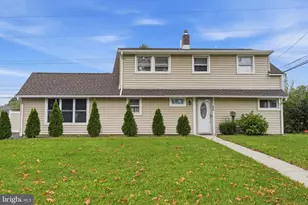
Open House: Sun 5/31 11-1 PM Welcome to this beautifully maintained 3-bedroom, 2-bath split-level home situated on a desirable corner lot in a sought-after neighborhood, with parks within walking distance-including one recently fully rebuilt. This home offers a functional and spacious layout featuring a primary bedroom with a full private bath, two additional bedrooms, and multiple living spaces including two separate living rooms for added flexibility. Comfort is enhanced with central A/C and the convenience of an attached garage. The main living area flows into a fully renovated kitchen (Nov 2024), showcasing white cabinetry, dark wood-style flooring, a brick backsplash, and new appliances. The dining and living areas were also refreshed in Nov 2025, creating a modern, cohesive feel throughout the main level. The lower level provides a comfortable additional living room space, ideal for relaxing or entertaining. The finished basement (May 2021) expands the home further and offers versatile space perfect for a playroom, home office, guest area, or additional flex living space. The laundry area is conveniently located in the basement and tucked away for added functionality and organization. Major exterior and system updates provide peace of mind, including a new roof and siding (Oct 2023) and a new hot water heater (2025). Step outside to a fully fenced backyard with a deck conveniently located off the kitchen-perfect for entertaining, grilling, or enjoying quiet evenings outdoors. A backyard shed provides additional storage space. With its corner lot setting, thoughtful updates throughout, garage, central A/C, and flexible living spaces, this move-in-ready home offers comfort, style, and everyday functionality.
Full Property Details
Full Property Details for 400 Centennial Dr
General
- Sold For: $566,000
- Taxes: $6,723 (2025)
- Status: Closed
- Type: Single Family
- Source: BrightMLSPhilly
- MLS ID: PABU2121916
- Added to Site: 46 day(s) ago
Interior
- Appliances: Stainless Steel Appliances
Rooms
Bathrooms
- Total Bathrooms: 2
- Full Bathrooms: 2
- Main Floor Baths: 2
- Main - Full Baths: 2
Bedrooms
- Total Bedrooms: 3
- Bedrooms Main & Up: 3
Exterior
- Porch/Patio/Deck: Deck(s)
Parking
- Parking Type: Driveway
Location
- Area: Falls Twp (10113)
- Municipality: FALLS TWP
- County: BUCKS
- Subdivision: PENNS GRANT
- Driving Directions: Please use GPS
School Information
- School District: Pennsbury
- Elementary School: Eleanor Roosevelt
- Middle School: Pennwood
- High School: Pennsbury
Heating & Cooling
- Central air: Yes
- Cooling Type: Central A/C
- Cooling Fuel: Electric
- Heating Type: Central
- Heating Fuel: Electric
- Water Heater: Electric
Utilities
- Sewer: Public Sewer
- Water: Public
- Utility Description: Cable TV Available, Electric Available, Phone Available, Water Available
Structural Information
- Architectural Style: Split Level
- Structure Type: Detached
- Construction: Frame
- Basement: Yes
- Basement Desc.: Fully Finished
- Foundation: Slab
- Stories Description: Main
- Square Feet: 1,500
- Sq. Ft. Source: Estimated
- Living Area: 1,500 Sq. Ft.
- Finished Above Grnd: 1,500 Sq. Ft.
- Year Built: 1984
- Year Built Source: Assessor
Lot Features
- Lot Size (Acres): 0.15
- Lot Size (Sq. Ft.): 6,417
- Lot Size Source: Assessor
- Lot Dimensions: 69.00 x
- Zoning: MR
- Fencing (Description): Fully
Financial Considerations
- Price Per Sq. Ft.: $377.33
- Assessment Year: 2026
- School Tax: $5,630
- City/TownTax: $275
- City/TownTax Freq: Annually
- County Tax: $818
- County Tax Freq: Annually
- Tax w/Assessment: $27,600
- Tax Amount: $6,723
- Tax Year: 2025
- Terms: Standard Sale
- Tax Total Finished Sq. Ft.: 1152
Disclosures and Reports
- Ownership: Fee Simple
- Inclusions: All appliances in AS IS condition
- Lot Number: 378
Listed by Keller Williams Real Estate-Langhorne, Sarah Hose
Sold by Keller Williams Real Estate-Langhorne, Gianfranco Illiano

Get Pre-Approved Today
Schools
Schools serving 400 Centennial Dr
School District:Pennsbury School District
| Name | Grades | Distance |
|---|---|---|
Eleanor Roosevelt El School 185 Walton Drive, Morrisville, PA 19067 | K-5 | 0.6 mi |
Pennwood Middle School 1523 Makefield Rd, Yardley, PA 19067 | 6-8 | 0.9 mi |
Pennsbury High School 705 Hood Boulevard, Fairless Hills, PA 19030 | 9-12 | 2.2 mi |
Disclaimer:
School attendance boundaries provided by ATTOM Data Solutions and are for reference only. Contact the school directly to verify enrollment eligibility.
Price & Sales History for 400 Centennial Dr
Date
Details
Price
Change
Source
6/25/2026
Sold
$566,000
2.91%
MLS
5/28/2026
Listed
$550,000
—
MLS
Disclaimer: Historical sales information is derived from public records provided by the county offices. Information is not guaranteed and should be independently verified.
400 Centennial Drive, Morrisville, PA 19067 (MLS# PABU2121916) is a Single Family property that was sold at $566,000 on June 25, 2026. Want to learn more about 400 Centennial Drive? Do you have questions about finding other Single Family real estate for sale in Morrisville? You can browse all Morrisville real estate or contact a Coldwell Banker agent to request more information.