This is a carousel with tiles that activate property listing cards. Use the previous and next buttons to navigate.
1/22
$135,500
This is a carousel with tiles that activate property listing cards. Use the previous and next buttons to navigate.
1/22
Property Description
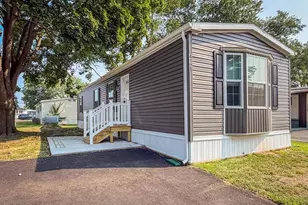
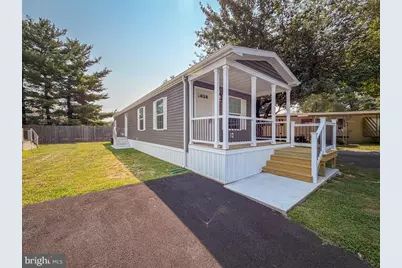
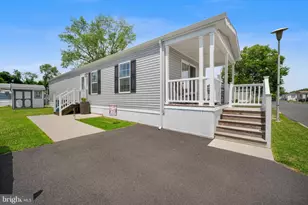
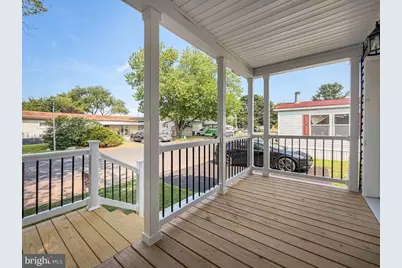
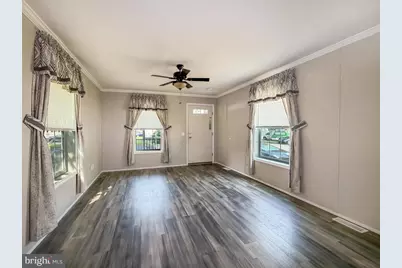
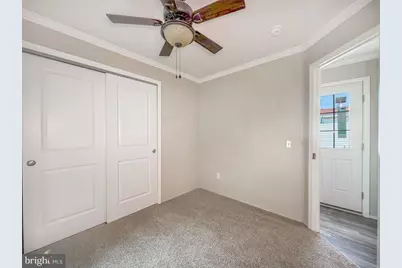
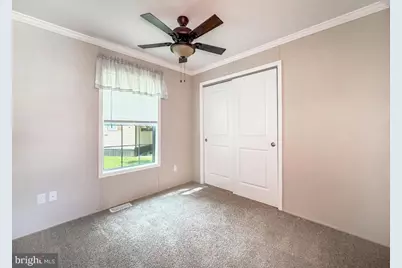
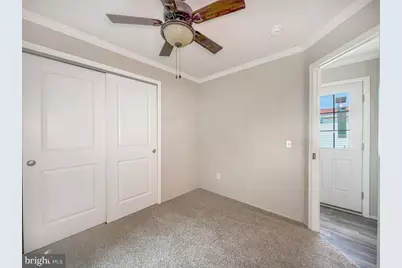
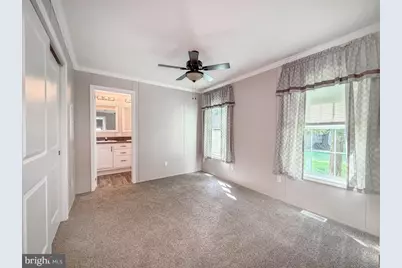
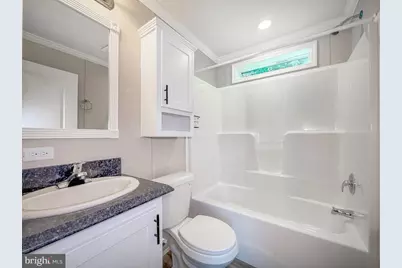
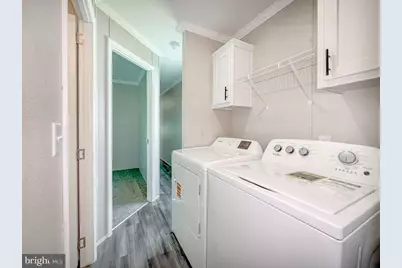
This beautiful 2-bedroom, 2 full bath home has an open floor plan and displays a gorgeous, modern kitchen with 8"² ceilings, stainless steel appliances, and recessed lighting. It also has a separate laundry room that accommodates a full-size washer & dryer. Â The spacious master suite has a large closet, and the adjoining bath offers a large double shower with 36"³ vanity and comfort height toilet. A nice, covered porch is inviting for enjoying that morning coffee, reading a book or shaded relief on a hot day. **This home is in a private community and a monthly lot rent applies**
Full Property Details
Full Property Details for 4107 Davis Dr
General
- Price: $135,500
- Taxes: $2,000 (2026)
- Status: Active
- Type: Mobile Home
- Source: BrightMLSPhilly
- MLS ID: PABU2127532
- Updated: 9/14/2026
- Added to Site: 59 day(s) ago
Interior
- Appliances: Built-In Microwave, Dishwasher, Oven/Range - Gas, Refrigerator, Dryer - Electric, Washer
Rooms
Bathrooms
- Total Bathrooms: 2
- Full Bathrooms: 2
- Main Floor Baths: 2
- Main - Full Baths: 2
Bedrooms
- Total Bedrooms: 2
- Bedrooms Main & Up: 2
Additional Information
- Shared Pool: Yes
- Pool: Yes
Exterior
- Exterior Features: Exterior Lighting, Gutter System, Sidewalks
Parking
- Parking Type: Driveway
Location
- Area: Falls Twp (10113)
- Municipality: FALLS TWP
- County: BUCKS
- Subdivision: PENNWOOD CROSSING
- Driving Directions: Penn Valley Rd to Dover Dr to Davis Drive
School Information
- School District: Pennsbury
Community
- Pets Allowed: Yes
- Pets: Breed Restrictions, Cats OK, Dogs OK, Number Limit
Heating & Cooling
- Central air: Yes
- Cooling Type: Ceiling Fan(s), Central A/C
- Cooling Fuel: Electric
- Heating Type: Forced Air
- Heating Fuel: Propane - Leased
- Water Heater: Electric
Utilities
- Sewer: Public Sewer
- Water: Public
Structural Information
- Architectural Style: Modular/Pre-Fabricated
- Structure Type: Manufactured
- Construction: Modular/Manufactured
- Stories Description: Main
- Square Feet: 924
- Sq. Ft. Source: Estimated
- Living Area: 924 Sq. Ft.
- Finished Above Grnd: 924 Sq. Ft.
- Year Built: 2026
- Year Built Source: Estimated
- Property Condition: Excellent
Lot Features
- Lot Size (Acres): 0.13
- Lot Size (Sq. Ft.): 5,859
- Lot Size Source: Estimated
- Zoning: MHP
Financial Considerations
- Price Per Sq. Ft.: $146.65
- Land Lease Fee: $961
- Land Lease Fee Freq: Monthly
- Tax w/Assessment: $5,000
- Tax Amount: $2,000
- Tax Year: 2026
Disclosures and Reports
- Ownership: Land Lease
Listed by ABC Home Realty, LLC, Linda Elaine Puca
Get Pre-Approved Today
Schools
Schools serving 4107 Davis Dr
School District:Pennsbury School District
| Name | Grades | Distance |
|---|---|---|
Fallsington El School 134 Yardley Ave, Fallsington, PA 19058 | K-5 | 1.7 mi |
Charles H Boehm Middle School 866 Big Oak Road, Yardley, PA 19067 | 6-8 | 3 mi |
Pennsbury High School 705 Hood Boulevard, Fairless Hills, PA 19030 | 9-12 | 2.4 mi |
Disclaimer:
School attendance boundaries provided by ATTOM Data Solutions and are for reference only. Contact the school directly to verify enrollment eligibility.
Price & Sales History for 4107 Davis Dr
Date
Details
Price
Change
Source
7/28/2026
Listed
$135,500
—
MLS
Disclaimer: Historical sales information is derived from public records provided by the county offices. Information is not guaranteed and should be independently verified.

Estimate the Cost
Estimate the Cost for 4107 Davis Dr
4107 Davis Drive, Morrisville, PA 19067 (MLS# PABU2127532) is a Mobile Home property with 2 bedrooms and 2 full bathrooms. 4107 Davis Drive is currently listed for $135,500 and was received on July 28, 2026. Want to learn more about 4107 Davis Drive? Do you have questions about finding other Mobile Home real estate for sale in Morrisville? You can browse all Morrisville real estate or contact a Coldwell Banker agent to request more information.