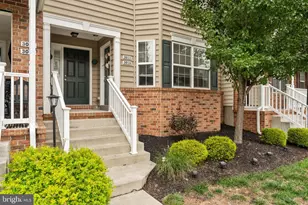
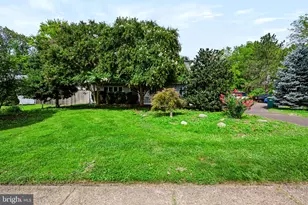
This is a carousel with tiles that activate property listing cards. Use the previous and next buttons to navigate.
1/1
$87,400
This is a carousel with tiles that activate property listing cards. Use the previous and next buttons to navigate.
1/1
Property Description
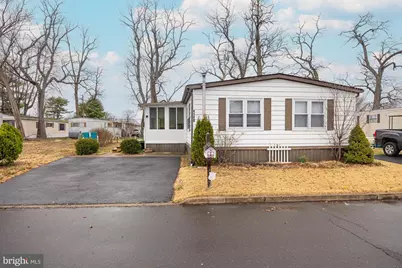
Discover this beautifully refreshed double-wide home in the highly sought-after Pennsbury School District. Boasting a brand-new coat of paint and extensive recent repairs, this home blends vintage charm with modern peace of mind. The sun-drenched living room, lined with tall vinyl windows, flows seamlessly into the dining area featuring classic built-in cabinetry. Cozy up by the pellet stove on chilly nights or enjoy the spacious primary suite, complete with dual vanities and a relaxing walk-in tub. With Central Air and a versatile bonus family/office area-perfect for a potential third bedroom-this home is ready for its next chapter.
Full Property Details
Full Property Details for 4140 Davis Dr
General
- Sold For: $87,400
- HOA FEE: $860/month
- Taxes: $948 (2025)
- Status: Closed
- Type: Mobile Home
- Source: BrightMLSPhilly
- MLS ID: PABU2115870
- Added to Site: 153 day(s) ago
Interior
- Rooms/Areas: Primary Bedroom, Bedroom 1
- Interior Features: Bathroom - Walk-In Shower, Ceiling Fan(s), Stove - Pellet, Walk-in Closet(s)
Rooms
Bathrooms
- Total Bathrooms: 2
- Full Bathrooms: 2
- Main Floor Baths: 2
- Main - Full Baths: 2
Bedrooms
- Total Bedrooms: 2
- Bedrooms Main & Up: 2
Additional Information
- Shared Pool: Yes
- Pool: Yes
Parking
- Parking Type: Driveway
Location
- Area: Falls Twp (10113)
- Municipality: FALLS TWP
- County: BUCKS
- Subdivision: PENNWOOD CROSSING
- Driving Directions: use GPS
School Information
- School District: Pennsbury
Community
- Association: Yes
- Assoc. Fees Include: Water, Trash
Heating & Cooling
- Central air: Yes
- Cooling Type: Central A/C
- Cooling Fuel: Electric
- Heating Type: Baseboard - Hot Water
- Heating Fuel: Oil
- Water Heater: Oil
Utilities
- Sewer: Public Sewer
- Water: Public
Structural Information
- Architectural Style: Modular/Pre-Fabricated
- Structure Type: Mobile Pre 1976
- Construction: Other
- Stories Description: Main
- Square Feet: 1,200
- Sq. Ft. Source: Estimated
- Living Area: 1,200 Sq. Ft.
- Finished Above Grnd: 1,200 Sq. Ft.
- Year Built: 1974
- Year Built Source: Estimated
Lot Features
- Lot Size Source: Estimated
- Zoning: RESIDENTIAL
Financial Considerations
- Price Per Sq. Ft.: $74.17
- Association Fee: $860
- Assoc Fee Freq.: Monthly
- Assessment Year: 2025
- School Tax: $800
- City/TownTax: $36
- City/TownTax Freq: Annually
- County Tax: $111
- County Tax Freq: Annually
- Tax w/Assessment: $4,080
- Tax Amount: $948
- Tax Year: 2025
- Terms: Standard Sale
Disclosures and Reports
- Ownership: Fee Simple
- Lot Number: 030 0912
Listed and Sold by RE/MAX Properties, Anthony Paul Pinto

Get Pre-Approved Today
Schools
Schools serving 4140 Davis Dr
School District:Pennsbury School District
| Name | Grades | Distance |
|---|---|---|
Fallsington El School 134 Yardley Ave, Fallsington, PA 19058 | K-5 | 1.6 mi |
Charles H Boehm Middle School 866 Big Oak Road, Yardley, PA 19067 | 6-8 | 3 mi |
Pennsbury High School 705 Hood Boulevard, Fairless Hills, PA 19030 | 9-12 | 2.3 mi |
Disclaimer:
School attendance boundaries provided by ATTOM Data Solutions and are for reference only. Contact the school directly to verify enrollment eligibility.
Price & Sales History for 4140 Davis Dr
Date
Details
Price
Change
Source
7/14/2026
Sold
$89,900
—
MLS
4/22/2026
Price Reduced
$89,900
-10.01%
MLS
3/25/2026
Price Reduced
$99,900
-9.1%
MLS
3/13/2026
Listed
$109,900
—
MLS
Disclaimer: Historical sales information is derived from public records provided by the county offices. Information is not guaranteed and should be independently verified.
4140 Davis Drive, Morrisville, PA 19067 (MLS# PABU2115870) is a Mobile Home property that was sold at $87,400 on July 14, 2026. Want to learn more about 4140 Davis Drive? Do you have questions about finding other Mobile Home real estate for sale in Morrisville? You can browse all Morrisville real estate or contact a Coldwell Banker agent to request more information.