This is a carousel with tiles that activate property listing cards. Use the previous and next buttons to navigate.
1/1
$135,000
This is a carousel with tiles that activate property listing cards. Use the previous and next buttons to navigate.
1/1
Property Description
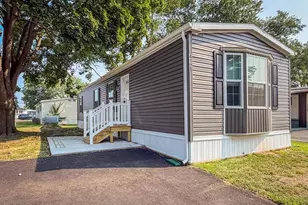
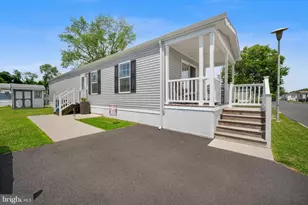
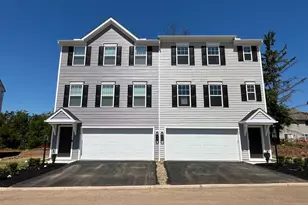
Welcome to this well-maintained 2-bedroom, 2-bathroom mobile home. This home offers an open floor plan with comfort, functionality, and convenience, plus a 2-car driveway for plenty of parking. The outdoor area provides great potential for gardening, relaxing, or customizing to fit your lifestyle. Tile backsplash and high-end finishes throughout the home. The kitchen has lots of cabinets for storage and an eat-in kitchen. It also has a separate laundry area. The home comes with Central air, an 8×8 shed that matches the home, gutters and downspouts, and a sidewalk
Full Property Details
Full Property Details for 4207 Darby Dr
General
- Sold For: $135,000
- HOA FEE: $961/month
- Taxes: $1,746 (2025)
- Status: Closed
- Type: Mobile Home
- Source: BrightMLSPhilly
- MLS ID: PABU2127470
- Added to Site: 62 day(s) ago
Rooms
Bathrooms
- Total Bathrooms: 2
- Full Bathrooms: 2
- Main Floor Baths: 2
- Main - Full Baths: 2
Bedrooms
- Total Bedrooms: 2
- Bedrooms Main & Up: 2
Additional Information
- Shared Pool: Yes
- Pool: Yes
Parking
- Total Spaces: 2
- Parking Features: Asphalt Driveway
- Parking Type: Driveway
Location
- Area: Falls Twp (10113)
- Municipality: FALLS TWP
- County: BUCKS
- Subdivision: PENNWOOD CROSSING
- Driving Directions: E Penn Valley Road to Dover
School Information
- School District: Pennsbury
Community
- Association: Yes
Heating & Cooling
- Central air: Yes
- Cooling Type: Central A/C
- Cooling Fuel: Electric
- Heating Type: Forced Air
- Heating Fuel: Propane - Leased
- Water Heater: Propane
Utilities
- Sewer: Private Sewer
- Water: Public
Structural Information
- Architectural Style: Modular/Pre-Fabricated
- Structure Type: Manufactured
- Construction: Other
- Stories Description: Main
- Square Feet: 1,056
- Sq. Ft. Source: Estimated
- Living Area: 1,056 Sq. Ft.
- Finished Above Grnd: 1,056 Sq. Ft.
- Year Built: 2023
- Year Built Source: Estimated
- Property Condition: Excellent
Manufactured Home
- Mobile Home Type: Double Wide
- Make: Skyline
- Model: West Coast
- Dimensions: 40 x 26
Park Information
- Park Information: Pennswood Crossing
Lot Features
- Lot Size Source: Estimated
- Zoning: RESIDENTIAL
Financial Considerations
- Price Per Sq. Ft.: $132.58
- Land Lease Fee: $961
- Land Lease Fee Freq: Monthly
- Association Fee: $961
- Assoc Fee Freq.: Monthly
- Assessment Year: 2026
- School Tax: $1,462
- City/TownTax: $71
- City/TownTax Freq: Annually
- County Tax: $212
- County Tax Freq: Annually
- Tax w/Assessment: $7,170
- Tax Amount: $1,746
- Tax Year: 2025
- Terms: Standard Sale
Disclosures and Reports
- Ownership: Land Lease
- Lot Number: 030 5397
Listed and Sold by Century 21 Advantage Gold-Lower Bucks, Thomas Nevrotski

Get Pre-Approved Today
Schools
Schools serving 4207 Darby Dr
School District:Pennsbury School District
| Name | Grades | Distance |
|---|---|---|
Fallsington El School 134 Yardley Ave, Fallsington, PA 19058 | K-5 | 1.7 mi |
Charles H Boehm Middle School 866 Big Oak Road, Yardley, PA 19067 | 6-8 | 3.1 mi |
Pennsbury High School 705 Hood Boulevard, Fairless Hills, PA 19030 | 9-12 | 2.3 mi |
Disclaimer:
School attendance boundaries provided by ATTOM Data Solutions and are for reference only. Contact the school directly to verify enrollment eligibility.
Price & Sales History for 4207 Darby Dr
Date
Details
Price
Change
Source
9/17/2026
Sold
$135,000
-3.57%
MLS
7/27/2026
Listed
$140,000
—
MLS
Disclaimer: Historical sales information is derived from public records provided by the county offices. Information is not guaranteed and should be independently verified.
4207 Darby Drive, Morrisville, PA 19067 (MLS# PABU2127470) is a Mobile Home property that was sold at $135,000 on September 17, 2026. Want to learn more about 4207 Darby Drive? Do you have questions about finding other Mobile Home real estate for sale in Morrisville? You can browse all Morrisville real estate or contact a Coldwell Banker agent to request more information.