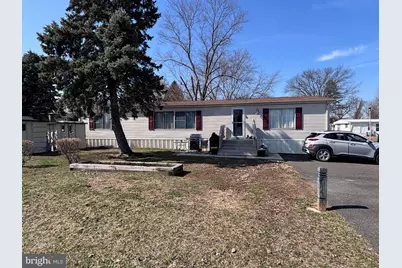
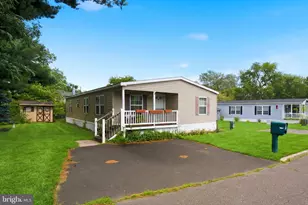
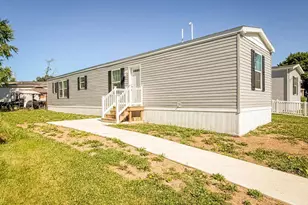
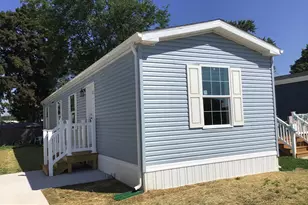
Full Property Details for 7513 Harper Dr
General
- Sold For: $118,000
- HOA FEE: $989/month
- Taxes: $1,014 (2025)
- Status: Closed
- Type: Mobile Home
- Source: BrightMLSPhilly
- MLS ID: PABU2115650
- Added to Site: 200 day(s) ago
Interior
- Interior Features: Bathroom - Walk-In Shower, Carpet, Ceiling Fan(s), Floor Plan - Traditional, Kitchen - Island, Walk-in Closet(s), Window Treatments
- Appliances: Built-In Microwave, Cooktop, Dishwasher, Dryer - Electric, Oven - Wall, Washer, Water Heater, Dryer
- Flooring: Carpet, Laminated, Ceramic Tile
Rooms
- Total Bathrooms: 2
- Full Bathrooms: 2
- Main Floor Baths: 2
- Main - Full Baths: 2
- Total Bedrooms: 3
- Bedrooms Main & Up: 3
Additional Information
- Shared Amenities: Pool - Outdoor, Common Grounds, Party Room
- Shared Pool: Yes
- Pool: Yes
Exterior
- Exterior Features: Exterior Lighting, Play Area
- Porch/Patio/Deck: Patio(s)
Parking
- Total Spaces: 2
- Parking Features: Paved Parking
- Parking Type: Driveway
Location
- Area: Falls Twp (10113)
- Municipality: FALLS TWP
- County: BUCKS
- Subdivision: PENNWOOD CROSSING
- Building Name: NONE AVAILABLE
- Cross Streets: Hewson
- Driving Directions: From Route 13 take Penn Valley Road, end of ramp make left, then left onto Claysburg Drive, left onto Chandler Dr W, to Hewson Dr to right on Harper, Mobile home on your right next to open area. Parking in lot.
- Direction Faces: East
- Location Details: Middle Of Block
School Information
- School District: Pennsbury
Community
- Association: Yes
- Assoc. Name: PENNWOOD CROSSING
- Assoc. Fees Include: Common Area Maintenance, Management, Pool(s), Sewer, Snow Removal, Trash, Water
- Pets Allowed: Yes
- Pets: Number Limit, Breed Restrictions
Heating & Cooling
- Cooling Type: Wall Unit
- Cooling Fuel: Electric
- Heating Type: 90% Forced Air
- Heating Fuel: Oil
- Water Heater: Electric
Utilities
- Sewer: Public Sewer
- Water: Public
- Utility Description: Electric Available
Structural Information
- Architectural Style: Ranch/Rambler
- Structure Type: Manufactured
- Model: Broadmore
- Construction: Modular/Manufactured
- Roof: Pitched, Shingle
- Stories Description: Main
- Sq. Ft. Source: Assessor
- Year Built: 1977
- Year Built Source: Estimated
- Property Condition: Very Good
Manufactured Home
- Mobile Home Type: Double Wide
- Make: Broadmore
- Dimensions: 58 x 56
- Park Information: Pennwood Crossing
Lot Features
- Lot Size Source: Estimated
- Zoning: MHP
- Lot Description: Adjoins - Open Space
Financial Considerations
- Land Lease Fee: $989
- Land Lease Fee Freq: Monthly
- Association Fee: $989
- Assoc Fee Freq.: Monthly
- Assessment Year: 2025
- School Tax: $855
- City/TownTax: $39
- City/TownTax Freq: Annually
- County Tax: $119
- County Tax Freq: Annually
- Tax w/Assessment: $4,360
- Tax Amount: $1,014
- Tax Year: 2025
- Terms: Standard Sale
Disclosures and Reports
- Ownership: Land Lease
- Exclusions: Laundry Room Freezer
- Inclusions: Refrigerator, stove, dishwasher, washer & dryer, all curtains and blinds as exist
- Lot Number: 030 4331
Listed by Corcoran Sawyer Smith - Pennington, Mary C Warshefski
Sold by Homestarr Realty, Joe Hill