This is a carousel with tiles that activate property listing cards. Use the previous and next buttons to navigate.
1/1
$425,000
This is a carousel with tiles that activate property listing cards. Use the previous and next buttons to navigate.
1/1
Property Description
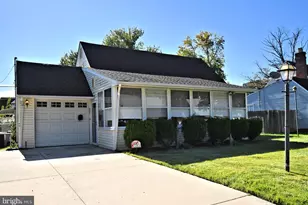
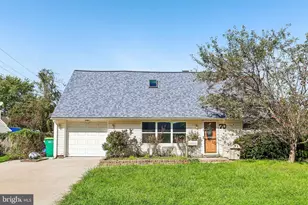
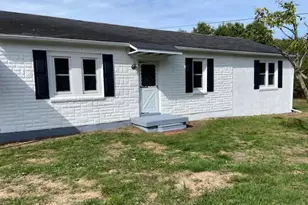
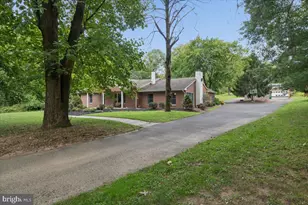
BACK on the market due to buyer financing. Welcome to this stunning 4-bedroom, 3 full baths, colonial style home nestled in the Morrisville area, offering charming curb appeal, thoughtfully designed layout. Step inside to discover a bright and open floor plan, featuring a spacious living and dining area with durable cortex vinyl flooring perfect for both relaxing and entertaining. The eat in kitchen offers tile flooring, tile backsplash and convenient access to the 3-car driveway. The main level also includes recessed lighting in the living room, laundry area w/d, pantry/closet, utility closet with tankless water heater, linen closed and a full neutral tone tile full bathroom, providing exceptional convenience, storage and functionality. A versatile fourth bedroom on the main level offers endless possibilities as a guest room, home office or den. Upstairs, you'll find three generously sized bedrooms with wall-to-wall carpeting and fresh paint throughout. The serene primary bedroom features a private full bath with walk in tile shower, linen closet, spacious walk-in closet, an additional large closet, and a cozy seating area. The second and third bedrooms are both well proportioned, offering abundant closet space and natural light. The attic is the full length of home and has central air. Step outside to your fully fenced backyard a generous private oasis ideal for barbecues, gardening or simply unwinding. Conveniently located just minutes from major roadways, shopping, restaurants, and commuter routes to New Jersey, New York and Philadelphia. This exceptional home combines comfort, style and accessibility. Active cameras on exterior property. Schedule your private showing today.
Full Property Details
Full Property Details for 802 Rennard Ln
General
- Sold For: $425,000
- Taxes: $6,967 (2025)
- Status: Closed
- Type: Single Family
- Source: BrightMLSPhilly
- MLS ID: PABU2119790
- Added to Site: 117 day(s) ago
Interior
- Interior Features: Attic, Bathroom - Stall Shower, Bathroom - Tub Shower, Bathroom - Walk-In Shower, Carpet, Ceiling Fan(s), Dining Area, Floor Plan - Open, Kitchen - Eat-In, Pantry, Primary Bath(s), Recessed Lighting, Walk-in Closet(s), Combination Dining/Living, Efficiency, Window Treatments, Other
- Appliances: Dishwasher, Dryer, ENERGY STAR Dishwasher, Microwave, Oven - Self Cleaning, Oven/Range - Gas
- Flooring: Ceramic Tile, Luxury Vinyl Tile, Partially Carpeted
Rooms
Bathrooms
- Total Bathrooms: 3
- Full Bathrooms: 3
- Upper Floor Baths: 2
- Upper - Full Baths: 2
- Main Floor Baths: 1
- Main - Full Baths: 1
Bedrooms
- Total Bedrooms: 4
- Bedrooms Upper: 3
- Bedrooms Main & Up: 1
Additional Information
- Security/Safety: 24 hour security
Exterior
- Exterior Features: BBQ Grill
- Porch/Patio/Deck: Patio(s)
Parking
- Total Spaces: 3
- Parking Features: Asphalt Driveway
- Parking Type: Driveway, On Street
Location
- Area: Morrisville Boro (10124)
- Municipality: MORRISVILLE BORO
- County: BUCKS
- Subdivision: GRAND VIEW FALLS E
- Driving Directions: Take Route 13 North, turn right onto W Trenton Ave, turn right onto Carlisle Drive, then turn right on to Rennard Ln.
- Direction Faces: North
School Information
- School District: Morrisville Borough
- Elementary School: Grandview
- Middle School: Morrisville Intermediate School
- High School: Morrisville
Heating & Cooling
- Central air: Yes
- Cooling Type: Central A/C
- Cooling Fuel: Natural Gas
- Heating Type: Heat Pump(s)
- Heating Fuel: Natural Gas
- Water Heater: Tankless
Utilities
- Sewer: Public Sewer
- Water: Public
- Utility Description: Electric Available, Natural Gas Available, Water Available
Structural Information
- Architectural Style: Colonial
- Structure Type: Detached
- Construction: Frame
- Foundation: Block
- Roof: Shingle
- Windows: Replacement, Energy Efficient
- Stories Description: Main, Upper 1
- Square Feet: 1,747
- Sq. Ft. Source: Assessor
- Living Area: 1,747 Sq. Ft.
- Finished Above Grnd: 1,747 Sq. Ft.
- Year Built: 1955
- Year Built Source: Assessor
- Property Condition: Very Good
Additional Structures
- Other Structures: Shed
Lot Features
- Lot Size (Acres): 0.15
- Lot Size (Sq. Ft.): 6,600
- Lot Size Source: Assessor
- Lot Dimensions: 60.00 x 110.00
- Zoning: R2
- Fencing (Description): Chain Link
Financial Considerations
- Price Per Sq. Ft.: $243.27
- Assessment Year: 2025
- School Tax: $5,399
- City/TownTax: $989
- City/TownTax Freq: Annually
- County Tax: $577
- County Tax Freq: Annually
- Tax w/Assessment: $21,050
- Tax Amount: $6,967
- Tax Year: 2025
- Terms: Standard Sale
- Tax Total Finished Sq. Ft.: 1747
Disclosures and Reports
- Ownership: Fee Simple
- Inclusions: Microwave, refrigerator, washer & dryer stackable
- Lot Number: 26
Listed by Onyx Real Estate Enterprises, LLC, Marcia Dunlap
Sold by RE/MAX Select Group, Kelly D Monk

Get Pre-Approved Today
Schools
Schools serving 802 Rennard Ln
School District:Morrisville Borough School District
| Name | Grades | Distance |
|---|---|---|
Grandview El School, Morrisville, PA 80 Grandview Avenue, Morrisville, PA 19067 | PK-2 | 0.4 mi |
Disclaimer:
School attendance boundaries provided by ATTOM Data Solutions and are for reference only. Contact the school directly to verify enrollment eligibility.
Price & Sales History for 802 Rennard Ln
Date
Details
Price
Change
Source
7/24/2026
Sold
$425,000
—
MLS
5/03/2026
Listed
$425,000
—
MLS
Disclaimer: Historical sales information is derived from public records provided by the county offices. Information is not guaranteed and should be independently verified.
802 Rennard Lane, Morrisville, PA 19067 (MLS# PABU2119790) is a Single Family property that was sold at $425,000 on July 24, 2026. Want to learn more about 802 Rennard Lane? Do you have questions about finding other Single Family real estate for sale in Morrisville? You can browse all Morrisville real estate or contact a Coldwell Banker agent to request more information.