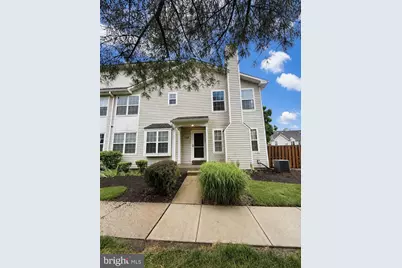
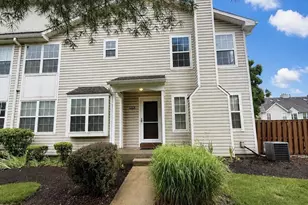
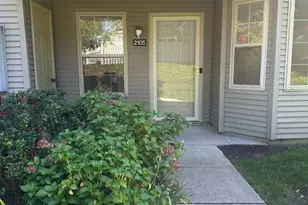
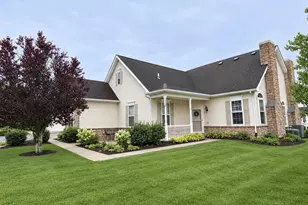
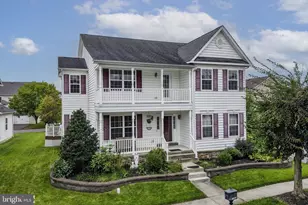
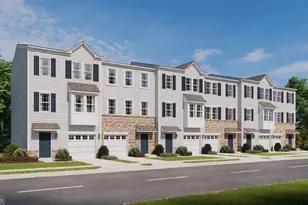
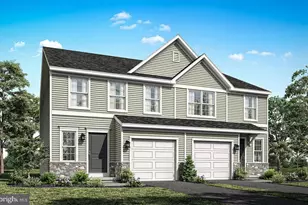
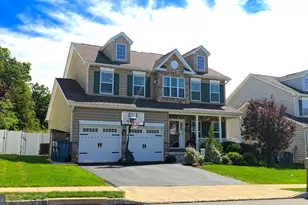
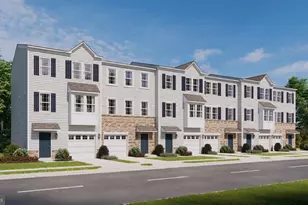
Full Property Details for 9006 Sheffield Dr
General
- Sold For: $390,000
- HOA FEE: $27/month
- HOA FEE FREQ.: Annually
- Taxes: $6,228 (2025)
- Status: Closed
- Type: Condo
- Source: BrightMLSPhilly
- MLS ID: PABU2128198
- Added to Site: 52 day(s) ago
Interior
- Interior Features: Family Room Off Kitchen, Kitchen - Eat-In, Floor Plan - Open
- Fireplace: Yes
- Number of Fireplaces: 1
Rooms
- Total Bathrooms: 2
- Full Bathrooms: 1
- Half Bathrooms: 1
- Upper Floor Baths: 1
- Upper - Full Baths: 1
- Main Floor Baths: 1
- Main - 1/2 Baths: 1
- Total Bedrooms: 2
- Bedrooms Upper: 2
Additional Information
- Shared Amenities: Tennis Courts, Tot Lots/Playground, Swimming Pool
- Shared Pool: Yes
- Pool: Yes
Parking
- Parking Type: Parking Lot
Location
- Area: Lower Makefield Twp (10120)
- Municipality: LOWER MAKEFIELD TWP
- County: BUCKS
- Subdivision: MAKEFIELD GLEN
- Driving Directions: Bustleton Avenue then a right on Street Road to Lincoln Highway Route 1 North to Oxford Valley Road Exit. Make a left on N. Oxford Valley Road then a left on Covington and left on Sheffield then the property will be on the right side across from the tennis courts.
School Information
- School District: Pennsbury
Community
- Association: Yes
- Assoc. Name: MAKEFIELD GLEN
- Assoc. Fees Include: Common Area Maintenance, Lawn Maintenance, Parking Fee, Pool(s), Snow Removal, Trash, Recreation Facility
- Pets Allowed: Yes
- Pets: Number Limit, Dogs OK, Cats OK
Heating & Cooling
- Central air: Yes
- Cooling Type: Central A/C
- Cooling Fuel: Electric
- Heating Type: Heat Pump - Electric BackUp
- Heating Fuel: Electric
- Water Heater: Electric
Utilities
- Sewer: Public Sewer
- Water: Public
Structural Information
- Architectural Style: Unit/Flat
- Structure Type: End of Row/Townhouse
- Construction: Frame
- Basement: Yes
- Basement Desc.: Fully Finished
- Foundation: Other
- Entry Floor Number: 1
- Stories Description: Main, Upper 1
- Square Feet: 1,368
- Sq. Ft. Source: Assessor
- Living Area: 1,368 Sq. Ft.
- Finished Above Grnd: 1,368 Sq. Ft.
- Year Built: 1993
- Year Built Source: Assessor
Lot Features
Financial Considerations
- Price Per Sq. Ft.: $310.67
- Association Fee: $321
- Assoc Fee Freq.: Annually
- Condo Fee: $221
- Condo Fee Freq: Monthly
- Assessment Year: 2026
- School Tax: $4,912
- City/TownTax: $601
- City/TownTax Freq: Annually
- County Tax: $713
- County Tax Freq: Annually
- Tax w/Assessment: $24,080
- Tax Amount: $6,228
- Tax Year: 2025
- Terms: Standard Sale
- Tax Total Finished Sq. Ft.: 1368
Disclosures and Reports
- Ownership: Condominium
- Condo: Yes
- Lot Number: 004-566
Listed by Keller Williams Real Estate-Langhorne, Barbara Pellegrino
Sold by BHHS Fox & Roach-New Hope, Lisa M DePamphilis