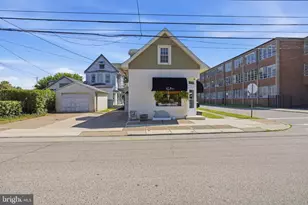
This is a carousel with tiles that activate property listing cards. Use the previous and next buttons to navigate.
1/1
$440,000
This is a carousel with tiles that activate property listing cards. Use the previous and next buttons to navigate.
1/1
Property Description
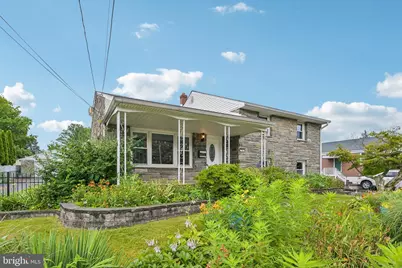
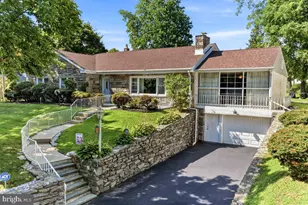
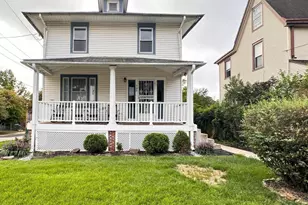
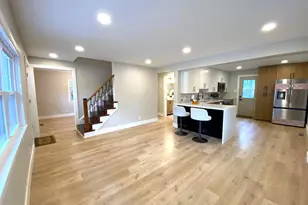
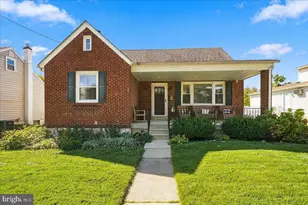
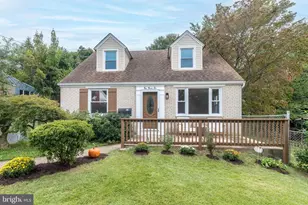
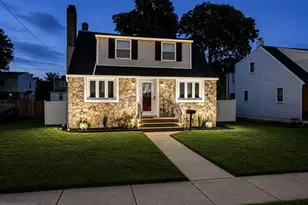
Looking for the perfect blend of convenience and functionality? Welcome to 718 Agnes Ave in Morton, PA-your future workshop and garage haven! Imagine having not one, but two driveways to accommodate your vehicles and projects. This property is ideal for hobbyists, entrepreneurs, or anyone needing extra space for their passions. The workshop offers it's own 100amp service, ample room for tools, crafts, or any DIY projects you have in mind. This charming home features four spacious bedrooms, providing plenty of room for family or guests. While it may need a fresh coat of paint and a few personal touches, rest assured that all the major components are top-of-the-line. The heating system and hot water heater are both modern and reliable, giving you peace of mind as you settle in. The Nest home system adds a layer of convenience, allowing you to control your environment effortlessly. Step outside to discover a huge .30-acre lot with slate patio that's perfect for entertaining, gardening, or simply enjoying the outdoors. The in-ground pool is a fantastic feature for those hot summer days, providing a private oasis right in your backyard. This location offers incredible accessibility to public transportation, airport and the I-95 for a quick drive into Philadelphia. Whether you're looking to customize your dream home or need a space that can accommodate your lifestyle, 718 Agnes Ave is a unique opportunity. Don't miss out on this gem-schedule a viewing today and imagine the possibilities! ðŸ¡âœ¨
Full Property Details
Full Property Details for 718 Agnes Ave
General
- Sold For: $440,000
- Taxes: $10,319 (2026)
- Status: Closed
- Type: Single Family
- Source: BrightMLSPhilly
- MLS ID: PADE2119604
- Added to Site: 41 day(s) ago
Interior
- Rooms/Areas: Living Room, Dining Room, Primary Bedroom, Bedroom 2, Bedroom 3, Kitchen, Family Room, Bedroom 1, Attic
- Interior Features: Kitchen - Eat-In, Floor Plan - Traditional, Formal/Separate Dining Room, Recessed Lighting, Wood Floors
- Fireplace: Yes
- Number of Fireplaces: 1
- Fireplace(s): Stone
- Appliances: Refrigerator, Oven/Range - Gas
- Flooring: Wood, Partially Carpeted
Rooms
Bathrooms
- Total Bathrooms: 3
- Full Bathrooms: 1
- Half Bathrooms: 2
- Upper Floor Baths: 2
- Upper - Full Baths: 1
- Upper - 1/2 Baths: 1
- Lower Floor Baths: 1
- Lower - 1/2 Baths: 1
Bedrooms
- Total Bedrooms: 4
- Bedrooms Upper: 4
- Bedrooms-Up2: 1
Additional Information
- Pool: Yes
- Private Pool: Yes
- Pool Description: Concrete, In Ground
Exterior
- Exterior Features: Sidewalks, Street Lights
- Porch/Patio/Deck: Patio(s), Porch(es)
Parking
- Garage: Yes
- Garage Spaces: 3
- Total Spaces: 7
- Parking Features: Asphalt Driveway
- Parking Type: Driveway, Attached Garage, Detached Garage
- Garage Description: Oversized, Garage - Front Entry, Additional Storage Area
Location
- Area: Ridley Twp (10438)
- Municipality: RIDLEY TWP
- County: DELAWARE
- Cross Streets: Melrose Terr
- Driving Directions: Google Maps 718 Agnes, Morton
School Information
- School District: Ridley
Heating & Cooling
- Cooling Type: None
- Heating Type: Hot Water
- Heating Fuel: Natural Gas
- Water Heater: Natural Gas
Utilities
- Sewer: Public Sewer
- Water: Public
- Utility Description: Cable TV
Structural Information
- Architectural Style: Split Level
- Structure Type: Detached
- Construction: Stone, Masonry
- Basement: Yes
- Basement Desc.: Walkout Level, Fully Finished
- Foundation: Permanent, Concrete Perimeter
- Roof: Shingle
- Stories Description: Lower 1, Upper 1, Upper 2
- Square Feet: 2,100
- Sq. Ft. Source: Assessor
- Living Area: 2,100 Sq. Ft.
- Finished Above Grnd: 2,100 Sq. Ft.
- Year Built: 1955
- Year Built Source: Estimated
- Property Condition: Very Good
Unit Information
Unit 1
- Bathrooms-Lower: 1
Additional Structures
- Other Structures: 2nd Garage
Lot Features
- Lot Size (Acres): 0.32
- Lot Size (Sq. Ft.): 13,939
- Lot Size Source: Estimated
- Lot Dimensions: 90.00 x 155.00
- Zoning: RES
- Fencing (Description): Other
Financial Considerations
- Price Per Sq. Ft.: $202.38
- Assessment Year: 2026
- School Tax: $7,592
- City/TownTax: $1,539
- City/TownTax Freq: Annually
- County Tax: $1,187
- County Tax Freq: Annually
- Tax w/Assessment: $257,610
- Tax Amount: $10,319
- Tax Year: 2026
- Terms: Standard Sale
- Tax Total Finished Sq. Ft.: 2100
Disclosures and Reports
- Ownership: Fee Simple
Listed by LPT Realty, LLC, Angela Christine Beers
Sold by Real of Pennsylvania, Kady Proffitt

Get Pre-Approved Today
Schools
Schools serving 718 Agnes Ave
School District:Ridley School District
| Name | Grades | Distance |
|---|---|---|
Amosland El School 549 Amosland Road, Morton, PA 19070 | K-5 | 0.3 mi |
Ridley Middle School 400 Free Street, Ridley Park, PA 19078 | 6-8 | 1.6 mi |
Ridley High School 901 Morton Avenue, Folsom, PA 19033 | 9-12 | 1 mi |
Disclaimer:
School attendance boundaries provided by ATTOM Data Solutions and are for reference only. Contact the school directly to verify enrollment eligibility.
Price & Sales History for 718 Agnes Ave
Date
Details
Price
Change
Source
8/06/2026
Sold
$440,000
3.53%
MLS
7/17/2026
Listed
$425,000
—
MLS
Disclaimer: Historical sales information is derived from public records provided by the county offices. Information is not guaranteed and should be independently verified.
718 Agnes Avenue, Morton, PA 19070 (MLS# PADE2119604) is a Single Family property that was sold at $440,000 on August 06, 2026. Want to learn more about 718 Agnes Avenue? Do you have questions about finding other Single Family real estate for sale in Morton? You can browse all Morton real estate or contact a Coldwell Banker agent to request more information.