Full Property Details for 602 W Pine St
General
- Price: $299,900
- Taxes: $2,953 (2026)
- Status: Active
- Type: Single Family
- Source: BrightMLSPhilly
- MLS ID: PACB2058392
- Updated: 9/11/2026
- Added to Site: 2 day(s) ago
Interior
- Rooms/Areas: Living Room, Primary Bedroom, Bedroom 2, Bedroom 3, Kitchen, Recreation Room, Primary Bathroom, Full Bath
- Appliances: Dishwasher, Disposal, Dryer, Oven/Range - Gas, Refrigerator, Washer
Rooms
- Total Bathrooms: 2
- Full Bathrooms: 2
- Main Floor Baths: 2
- Main - Full Baths: 2
- Total Bedrooms: 3
- Bedrooms Main & Up: 3
Additional Information
- Security/Safety: Smoke Detector
Exterior
- Porch/Patio/Deck: Patio(s)
Parking
- Garage: Yes
- Garage Spaces: 1
- Total Spaces: 1
- Parking Features: Paved Driveway
- Parking Type: Attached Garage, Driveway
- Garage Description: Garage Door Opener, Garage - Front Entry
Location
- Area: South Middleton Twp (14440)
- Municipality: SOUTH MIDDLETON TWP
- County: CUMBERLAND
- Driving Directions: From N Baltimore Ave, turn onto W Pine Street to home on right.
School Information
- School District: South Middleton
- Elementary School: W.G. Rice
- Middle School: Yellow Breeches
- High School: Boiling Springs
Heating & Cooling
- Central air: Yes
- Cooling Type: Central A/C
- Cooling Fuel: Natural Gas
- Heating Type: Forced Air
- Heating Fuel: Natural Gas
- Water Heater: Electric
Utilities
- Sewer: Public Sewer
- Water: Public
Structural Information
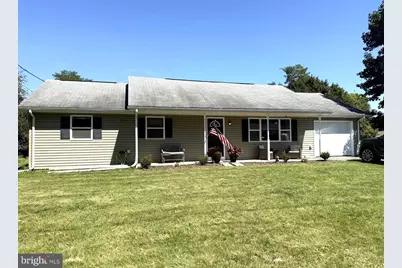
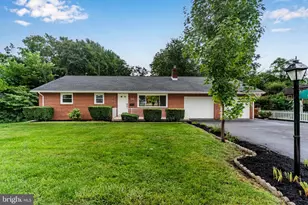
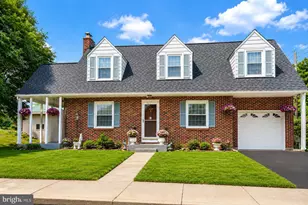
- Architectural Style: Ranch/Rambler
- Structure Type: Detached
- Construction: Stick Built, Vinyl Siding
- Basement: Yes
- Basement Desc.: Full, Partially Finished
- Foundation: Block
- Roof: Composite
- Stories Description: Main
- Square Feet: 1,792
- Sq. Ft. Source: Estimated
- Living Area: 1,792 Sq. Ft.
- Finished Above Grnd: 1,128 Sq. Ft.
- Finished Below Grnd: 664 Sq. Ft.
- Year Built: 1971
- Year Built Source: Assessor
Additional Structures
Lot Features
- Lot Size (Acres): 0.42
- Lot Size (Sq. Ft.): 18,295
- Lot Size Source: Assessor
- Zoning: RESIDENTIAL
- Lot Description: Cleared, Landscaping, Level
Financial Considerations
- Price Per Sq. Ft.: $265.87
- Assessment Year: 2026
- School Tax: $2,273
- City/TownTax: $217
- City/TownTax Freq: Annually
- County Tax: $462
- County Tax Freq: Annually
- Tax w/Assessment: $161,000
- Tax Amount: $2,953
- Tax Year: 2026
- Tax Total Finished Sq. Ft.: 1128
Disclosures and Reports
- Ownership: Fee Simple
- Inclusions: Refrigerator, Washer, Dryer, Kids Play set, Swing
- Lot Number: LESS
Listed by Joy Daniels Real Estate Group, Ltd, JOY DANIELS