This is a carousel with tiles that activate property listing cards. Use the previous and next buttons to navigate.
1/1
$363,580
This is a carousel with tiles that activate property listing cards. Use the previous and next buttons to navigate.
1/1
Property Description
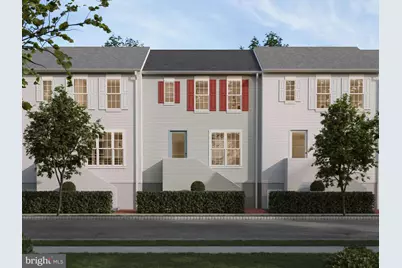
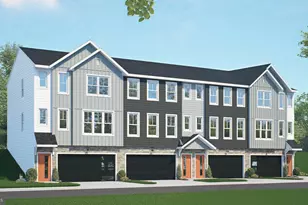
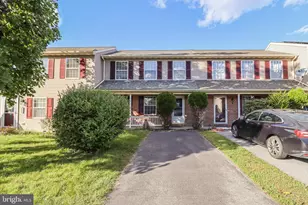
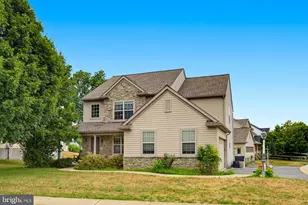
Explore the latest designs and enjoy exclusive introductory pricing on brand new townhomes in Florin Hill, just steps from the neighborhood green space. These beautifully crafted townhomes feature 3 bedrooms, 2.5 bathrooms, and a spacious, open-concept first floors. Make your home uniquely yours by adjusting bathroom layouts, adding living space or a main floor balcony, and selecting finishes that perfectly suit your style. Rich Hardie Plank Siding, timeless architectural details and quaint curb appeal invite you in this home. Step through the front door and take in the views that extend all the way to the back of the home. A spacious great room flows into the kitchen and gathering spaces, accented by Lux Vinyl Plank flooring. Natural light streaming through the optional main floor balcony doors brings a touch of warmth and charm. Upstairs, you'll find three bedrooms a generous full bathroom, plus a primary suite with a spacious walk-in closet and a full bathroom. The lower level provides ample storage and the option to add a game room and expanded gallery. Located on a picturesque hillside in historic Mount Joy Borough, Florin Hill offers green spaces, a neighborhood pool, playground, coffee shop, salon, Pilates studio, walking trails and more all within walking distance from your front door.
Full Property Details
Full Property Details for 1116 Ashworth St
General
- Sold For: $363,580
- HOA FEE: $50/month
- Taxes: (2025)
- Status: Closed
- Type: Townhouse
- Source: BrightMLSPhilly
- MLS ID: PALA2066480
- Added to Site: 563 day(s) ago
Interior
- Rooms/Areas: Dining Room, Primary Bedroom, Bedroom 2, Bedroom 3, Kitchen, Great Room, Laundry, Bathroom 2, Primary Bathroom, Half Bath
- Flooring: Vinyl, Other, Partially Carpeted
Rooms
Bathrooms
- Total Bathrooms: 3
- Full Bathrooms: 2
- Half Bathrooms: 1
- Upper Floor Baths: 2
- Upper - Full Baths: 2
- Main Floor Baths: 1
- Main - 1/2 Baths: 1
Bedrooms
- Total Bedrooms: 3
- Bedrooms Upper: 3
Parking
- Garage: Yes
- Garage Spaces: 2
- Total Spaces: 2
- Parking Type: Attached Garage, Driveway, On Street
- Garage Description: Inside Access, Garage Door Opener
Location
- Area: Mt Joy Boro (10545)
- Municipality: MT JOY BORO
- County: LANCASTER
- Subdivision: FLORIN HILL
- Driving Directions: Take I 83 South to PA 581W via exit 41A toward Camp Hill/Gettysburg. Take the US 15 S exit toward Gettysburg and follow for approximately 2.5 miles. Take the Rossmoyne exit and turn left onto Rossmoyne Road. In 1.3 miles enter the roundabout and take the first exit onto Lisburn Rd. Enter the next roundabout and take the first exit onto Arcona Rd. Take a left onto Saxton Way and a quick right onto Mollys Run. Home Store will be on the left.
School Information
- School District: Donegal
Community
- Association: Yes
- Assoc. Fees Include: Lawn Maintenance, Common Area Maintenance, Snow Removal
Heating & Cooling
- Central air: Yes
- Cooling Type: Central A/C
- Cooling Fuel: Natural Gas
- Heating Type: Forced Air
- Heating Fuel: Natural Gas
- Water Heater: Electric
Utilities
- Sewer: Public Sewer
- Water: None
Structural Information
- Architectural Style: Contemporary
- Structure Type: End of Row/Townhouse
- Builder: Charter Homes
- Construction: Stick Built
- Basement: Yes
- Basement Desc.: Interior Access, Rough Bath Plumb
- Foundation: Permanent
- Roof: Asphalt
- Walls/Ceilings: 9'+ Ceilings, Dry Wall
- Stories Description: Main, Upper 1
- Square Feet: 1,565
- Sq. Ft. Source: Estimated
- Living Area: 1,565 Sq. Ft.
- Finished Above Grnd: 1,565 Sq. Ft.
- Year Built: 2025
- Year Built Source: Estimated
- Property Condition: Excellent
Lot Features
- Lot Size (Acres): 0.05
- Lot Size (Sq. Ft.): 2,178
- Lot Size Source: Estimated
- Zoning: RESIDENTIAL
Financial Considerations
- Price Per Sq. Ft.: $210.22
- Association Fee: $50
- Assoc Fee Freq.: Monthly
- Tax w/Assessment: $328,990
- Tax Year: 2025
- Terms: Standard Sale
Disclosures and Reports
- Ownership: Fee Simple
Listed by Cygnet Real Estate Inc., Thomas E Despard
Sold by RE/MAX Pinnacle, TONY ZOOK

Get Pre-Approved Today
Schools
Schools serving 1116 Ashworth St
School District:Donegal School District
| Name | Grades | Distance |
|---|---|---|
Donegal Intermediate School 1177 River Road, Marietta, PA 17547 | 3-6 | 4.1 mi |
Donegal Senior High School 1025 Koser Road, Mount Joy, PA 17552 | 9-12 | 1.7 mi |
Disclaimer:
School attendance boundaries provided by ATTOM Data Solutions and are for reference only. Contact the school directly to verify enrollment eligibility.
Price & Sales History for 1116 Ashworth St
Date
Details
Price
Change
Source
4/30/2026
Sold
$363,580
10.51%
MLS
3/28/2025
Listed
$328,990
—
MLS
Disclaimer: Historical sales information is derived from public records provided by the county offices. Information is not guaranteed and should be independently verified.
1116 Ashworth Street, Mount Joy, PA 17552 (MLS# PALA2066480) is a Townhouse property that was sold at $363,580 on April 30, 2026. Want to learn more about 1116 Ashworth Street? Do you have questions about finding other Townhouse real estate for sale in Mount Joy? You can browse all Mount Joy real estate or contact a Coldwell Banker agent to request more information.