
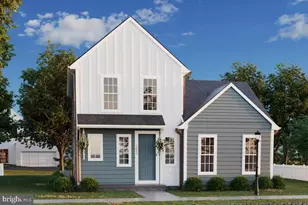
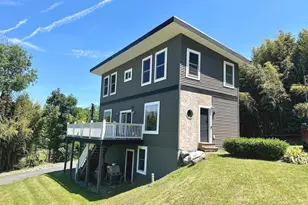
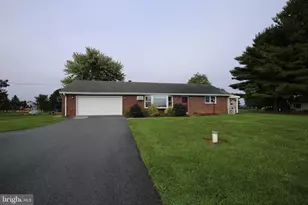
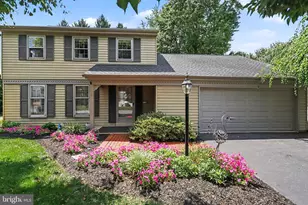
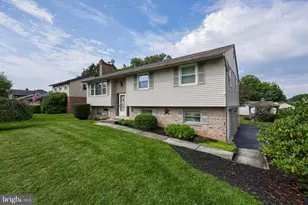
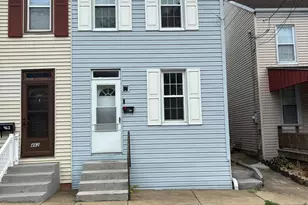
Full Property Details for 1285 Willow Creek Dr
General
- Sold For: $391,000
- Taxes: $4,745 (2026)
- Status: Closed
- Type: Single Family
- Source: BrightMLSPhilly
- MLS ID: PALA2088416
- Added to Site: 135 day(s) ago
Interior
- Rooms/Areas: Living Room, Primary Bedroom, Bedroom 2, Bedroom 3, Kitchen, Foyer, Laundry, Loft, Primary Bathroom, Full Bath, Half Bath
- Interior Features: Breakfast Area, Built-Ins, Bathroom - Tub Shower, Bathroom - Walk-In Shower, Ceiling Fan(s), Combination Kitchen/Dining, Entry Level Bedroom, Family Room Off Kitchen, Kitchen - Eat-In, Primary Bath(s), Recessed Lighting, Walk-in Closet(s), Wood Floors
- Appliances: Built-In Microwave, Dishwasher, Disposal, Oven/Range - Electric, Refrigerator, Washer, Dryer - Electric, Dryer - Front Loading, Icemaker, Microwave, Stainless Steel Appliances, Water Conditioner - Owned
- Flooring: Hardwood, Ceramic Tile, Carpet
Rooms
- Total Bathrooms: 3
- Full Bathrooms: 2
- Half Bathrooms: 1
- Upper Floor Baths: 1
- Upper - Full Baths: 1
- Main Floor Baths: 2
- Main - Full Baths: 1
- Main - 1/2 Baths: 1
- Total Bedrooms: 3
- Bedrooms Upper: 2
- Bedrooms Main & Up: 1
Additional Information
- Security/Safety: Smoke Detector, Carbon Monoxide Detector(s)
Exterior
- Porch/Patio/Deck: Patio(s), Porch(es)
Parking
- Garage: Yes
- Garage Spaces: 2
- Total Spaces: 2
- Parking Type: Attached Garage, Off Street, On Street
- Garage Description: Garage Door Opener, Garage - Front Entry, Inside Access
Location
- Area: Rapho Twp (10554)
- Municipality: RAPHO TWP
- County: LANCASTER
- Subdivision: WILLOW CREEK
- Driving Directions: Heading west on US-30 W, keep left to continue on PA-283 W, follow signs for Harrisburg, exit onto PA-230 W/E Main St toward Mt Joy, R onto Elmcrest Blvd, L onto Willow Creek Dr, property will be on the right
School Information
- School District: Manheim Central
- Middle School: Manheim Central
- High School: Manheim Central
Heating & Cooling
- Central air: Yes
- Cooling Type: Central A/C
- Cooling Fuel: Electric
- Heating Type: Forced Air
- Heating Fuel: Natural Gas
- Water Heater: Natural Gas
Utilities
- Sewer: Public Sewer
- Water: Public
- Utility Description: Cable TV Available
Structural Information
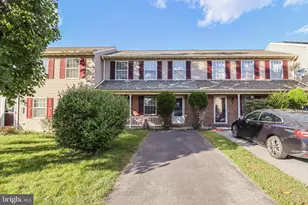
- Architectural Style: Traditional
- Structure Type: Twin/Semi-Detached
- Construction: Stick Built, Stone, Vinyl Siding
- Basement: Yes
- Basement Desc.: Full, Unfinished
- Foundation: Concrete Perimeter
- Roof: Architectural Shingle
- Walls/Ceilings: Cathedral Ceilings
- Windows: Double Hung, Screens
- Doors: Storm
- Stories Description: Main, Upper 1
- Square Feet: 1,762
- Sq. Ft. Source: Assessor
- Living Area: 1,762 Sq. Ft.
- Finished Above Grnd: 1,762 Sq. Ft.
- Year Built: 2003
- Year Built Source: Estimated
- Property Condition: Very Good
Lot Features
- Lot Size (Acres): 0.13
- Lot Size (Sq. Ft.): 5,663
- Lot Size Source: Estimated
- Lot Dimensions: 55 x 103
- Zoning: RESIDENTIAL
Financial Considerations
- Price Per Sq. Ft.: $209.42
- Assessment Year: 2026
- School Tax: $3,657
- County Tax: $683
- County Tax Freq: Annually
- Tax w/Assessment: $213,300
- Tax Amount: $4,745
- Tax Year: 2026
- Terms: Standard Sale
- Tax Total Finished Sq. Ft.: 1762
Disclosures and Reports
- Ownership: Fee Simple
- Exclusions: Deck storage box, window treatments, garage freezer
- Inclusions: Refrigerator, Washer, Dryer
Listed by RE/MAX Evolved, Peter Rutt
Sold by Hostetter Realty LLC, Rose Mosemann