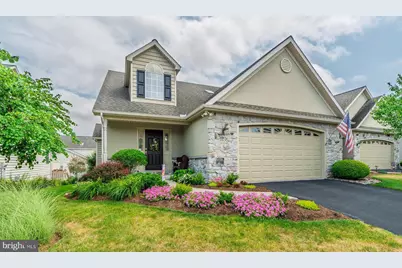
Full Property Details for 1332 Willow Creek Dr
General
- Sold For: $510,000
- HOA FEE: $172/month
- Taxes: $6,733 (2026)
- Status: Closed
- Type: Single Family
- Source: BrightMLSPhilly
- MLS ID: PALA2090830
- Added to Site: 94 day(s) ago
Interior
- Rooms/Areas: Living Room, Primary Bedroom, Bedroom 2, Bedroom 3, Kitchen, Basement, Sun/Florida Room, Laundry, Loft, Primary Bathroom, Full Bath, Half Bath
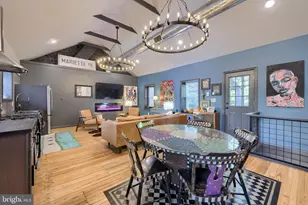
- Interior Features: Bathroom - Walk-In Shower, Combination Kitchen/Dining, Entry Level Bedroom, Floor Plan - Open, Primary Bath(s), Kitchen - Island, Kitchen - Table Space, Recessed Lighting, Upgraded Countertops, Window Treatments, Wood Floors, Walk-in Closet(s), Breakfast Area, Ceiling Fan(s), Bathroom - Tub Shower, Family Room Off Kitchen, Kitchen - Eat-In, Skylight(s), Carpet
- Fireplace: Yes
- Number of Fireplaces: 1
- Fireplace(s): Gas/Propane, Mantel(s)
- Appliances: Built-In Microwave, Dishwasher, Disposal, Dryer, Microwave, Washer, Oven/Range - Gas, Refrigerator, Water Conditioner - Owned, Exhaust Fan, Stainless Steel Appliances, Water Heater
- Flooring: Hardwood, Tile/Brick, Carpet
Rooms
- Total Bathrooms: 4
- Full Bathrooms: 3
- Half Bathrooms: 1
- Upper Floor Baths: 1
- Upper - Full Baths: 1
- Main Floor Baths: 2
- Main - Full Baths: 1
- Main - 1/2 Baths: 1
- Lower Floor Baths: 1
- Lower - Full Baths: 1
- Total Bedrooms: 3
- Bedrooms Upper: 2
- Bedrooms Main & Up: 1
Additional Information
- Security/Safety: Security System
Exterior
- Exterior Features: Sidewalks, Street Lights
- Porch/Patio/Deck: Porch(es), Enclosed
Parking
- Garage: Yes
- Garage Spaces: 2
- Total Spaces: 4
- Parking Features: Paved Driveway
- Parking Type: Attached Garage, Driveway
- Garage Description: Garage - Front Entry, Additional Storage Area, Garage Door Opener, Inside Access
Location
- Area: Rapho Twp (10554)
- Municipality: RAPHO TWP
- County: LANCASTER
- Subdivision: SUMMIT POINTE AT ELM TREE
- Driving Directions: From Route 283, take PA-772 Mount Joy exit and turn left. Continue to Elmcrest Boulevard and turn left. Then a left on Willow Creek Drive. 1332 Willow Creek Drive will be on your right.
School Information
- School District: Manheim Central
Community
- Association: Yes
- Assoc. Name: ELM TREE HOME HOMEOWNER'S ASSOCIATION
- Assoc. Fees Include: Common Area Maintenance, Lawn Maintenance, Snow Removal, Lawn Care Front, Lawn Care Rear, Lawn Care Side, Ext Bldg Maint
- Pets Allowed: Yes
- Pets: Number Limit
Heating & Cooling
- Central air: Yes
- Cooling Type: Central A/C
- Cooling Fuel: Electric
- Heating Type: Forced Air, Heat Pump(s)
- Heating Fuel: Natural Gas
- Water Heater: Natural Gas
Utilities
- Sewer: Public Sewer
- Water: Public
- Utility Description: Electric Available, Natural Gas Available, Sewer Available, Water Available
Structural Information
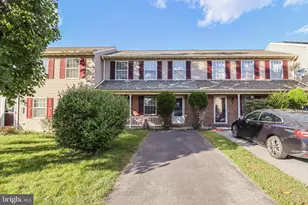
- Architectural Style: Side-by-Side
- Structure Type: Twin/Semi-Detached
- Builder: Dombach Builders
- Model: Bradford Deluxe
- Construction: Stick Built, Vinyl Siding, Stone
- Basement: Yes
- Basement Entrance: Yes
- Basement Desc.: Fully Finished, Interior Access, Outside Entrance, Walkout Stairs, Sump Pump, Poured Concrete, Heated, Daylight, Partial
- Foundation: Concrete Perimeter
- Roof: Shingle
- Walls/Ceilings: Dry Wall, Cathedral Ceilings, 9'+ Ceilings
- Windows: Energy Efficient, Double Hung, Screens, Insulated, Replacement
- Stories Description: Lower 1, Main, Upper 1
- Square Feet: 3,676
- Sq. Ft. Source: Assessor
- Living Area: 3,676 Sq. Ft.
- Finished Above Grnd: 2,596 Sq. Ft.
- Finished Below Grnd: 1,080 Sq. Ft.
- Year Built: 2012
- Year Built Source: Estimated
- Property Condition: Excellent
Unit Information
Lot Features
- Lot Size (Acres): 0.12
- Lot Size (Sq. Ft.): 5,227
- Lot Size Source: Estimated
- Zoning: RESIDENTIAL
Financial Considerations
- Price Per Sq. Ft.: $192.57
- Association Fee: $172
- Assoc Fee Freq.: Monthly
- Assessment Year: 2026
- School Tax: $5,189
- City/TownTax: $575
- City/TownTax Freq: Annually
- County Tax: $969
- County Tax Freq: Annually
- Tax w/Assessment: $302,700
- Tax Amount: $6,733
- Tax Year: 2026
- Terms: Standard Sale
- Tax Total Finished Sq. Ft.: 3676
Disclosures and Reports
- Ownership: Fee Simple
- Inclusions: Washer, dryer, refrigerator, generator and garage shelving
Listed by RE/MAX SmartHub Realty, Cheri L Bushong
Sold by Keller Williams Elite, Denise A. Martin