This is a carousel with tiles that activate property listing cards. Use the previous and next buttons to navigate.
1/1
$370,000
This is a carousel with tiles that activate property listing cards. Use the previous and next buttons to navigate.
1/1
Property Description
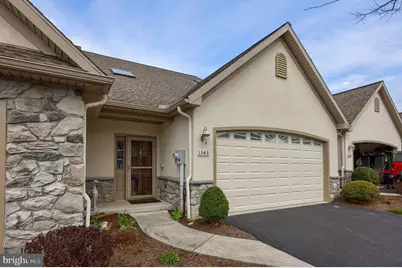
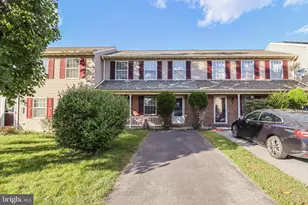
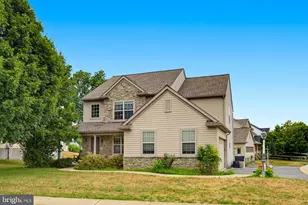
Discover a beautifully maintained home in Mount Joy, offering an airy layout and well-appointed spaces throughout. From the moment you step into the two-story foyer, you're welcomed by soaring ceilings, warm lighting from the chandelier, and a sense of openness that carries throughout the home. The space flows effortlessly into the stunning two-story living room, where natural light pours in from the skylight above, highlighting the luxury vinyl plank flooring and subtle crown molding details that frame the room. A conveniently located first-floor powder room is tucked just off the living room. An arched doorway draws you into the kitchen, where form meets function. Tile floors anchor the space, while built-ins and a crisp white tile backsplash add both charm and practicality. Thoughtfully designed to serve as both kitchen and dining area, the space also offers flexibility for a desk or home workspace. The kitchen is equipped with a new Whirlpool refrigerator, GE built-in microwave and dual-fuel oven for efficiency, and a Fisher & Paykel double-drawer dishwasher designed for flexibility. The kitchen sink is positioned beneath a window overlooking the outdoors, allowing natural light to pour in. Just steps away, sliding glass doors open to a fenced patio and gravel area-ideal for soaking up the sun or unwinding outdoors, where even a few neighborhood bunnies like to stop by and make themselves at home. Tucked on the main level, the primary suite is a private retreat. A window with window treatments brightens the room. A ceiling fan stirs gently overhead, while the en-suite bath features a walk-in shower, recessed lighting, wall sconces, and a laundry closet. The spacious walk-in closet completes the suite, offering both ease and organization. Upstairs, the home continues to open up with a loft with pergo flooring overlooking the living room below-perfect as a reading nook, sitting area, or flexible workspace, all enhanced by natural light from another skylight. Two additional bedrooms provide comfortable accommodations, each with a large closet, windows with window treatments, and pergo floors. The full bathroom features a walk-in tub/shower, built-in cabinetry, ceramic flooring, wall sconces, and recessed lighting. Additional updates include a newer water heater and newer commercial dryer, along with the convenience of a 2-car garage. Ideally located with easy access to Route 283, this home offers both comfort and connection. Schedule your private tour today!
Full Property Details
Full Property Details for 1343 Fieldstone Dr
General
- Sold For: $370,000
- HOA FEE: $149/month
- Taxes: $4,013 (2026)
- Status: Closed
- Type: Townhouse
- Source: BrightMLSPhilly
- MLS ID: PALA2084722
- Added to Site: 48 day(s) ago
Interior
- Rooms/Areas: Living Room, Primary Bedroom, Bedroom 2, Bedroom 3, Kitchen, Foyer, Laundry, Loft, Utility Room, Bathroom 1, Bathroom 3, Primary Bathroom
- Interior Features: Bathroom - Tub Shower, Bathroom - Stall Shower, Built-Ins, Ceiling Fan(s), Combination Kitchen/Dining, Crown Moldings, Entry Level Bedroom, Kitchen - Eat-In, Primary Bath(s)
- Appliances: Built-In Microwave, Dishwasher, Dryer, Washer, Refrigerator
- Flooring: Luxury Vinyl Plank, Other, Ceramic Tile
Rooms
Bathrooms
- Total Bathrooms: 3
- Full Bathrooms: 2
- Half Bathrooms: 1
- Upper Floor Baths: 1
- Upper - Full Baths: 1
- Main Floor Baths: 2
- Main - Full Baths: 1
- Main - 1/2 Baths: 1
Bedrooms
- Total Bedrooms: 3
- Bedrooms Upper: 2
- Bedrooms Main & Up: 1
Exterior
- Exterior Features: Other
- Porch/Patio/Deck: Enclosed, Patio(s)
Parking
- Garage: Yes
- Garage Spaces: 2
- Total Spaces: 3
- Parking Type: Attached Garage, Driveway
- Garage Description: Garage - Front Entry
Location
- Area: Rapho Twp (10554)
- Municipality: RAPHO TWP
- County: LANCASTER
- Subdivision: ELM TREE
- Driving Directions: Head west on PA-283, exit on PA-230 W/E Main St toward Mt Joy, turn right onto Elmcrest Blvd, turn right onto Fieldstone Dr.
School Information
- School District: Manheim Central
Community
- Association: Yes
- Assoc. Name: ELM TREE HOMEOWNERS ASSOCIATION- CAMCO
- Assoc. Fees Include: Snow Removal, Lawn Maintenance, Ext Bldg Maint
Heating & Cooling
- Central air: Yes
- Cooling Type: Central A/C
- Cooling Fuel: Electric
- Heating Type: Heat Pump(s)
- Heating Fuel: Natural Gas
- Water Heater: Electric
Utilities
- Sewer: Public Sewer
- Water: Public
Structural Information
- Architectural Style: Ranch/Rambler
- Structure Type: Interior Row/Townhouse
- Construction: Frame, Stucco
- Foundation: Other
- Roof: Composite
- Walls/Ceilings: 2 Story Ceilings
- Stories Description: Main, Upper 1
- Square Feet: 1,598
- Sq. Ft. Source: Assessor
- Living Area: 1,598 Sq. Ft.
- Finished Above Grnd: 1,598 Sq. Ft.
- Year Built: 2010
- Year Built Source: Assessor
Lot Features
- Lot Size (Acres): 0.08
- Lot Size (Sq. Ft.): 3,485
- Lot Size Source: Estimated
- Zoning: RESIDENTIAL
- Fencing (Description): Vinyl
Financial Considerations
- Price Per Sq. Ft.: $219.02
- Association Fee: $149
- Assoc Fee Freq.: Monthly
- Assessment Year: 2025
- School Tax: $3,024
- City/TownTax: $368
- City/TownTax Freq: Annually
- County Tax: $621
- County Tax Freq: Annually
- Tax w/Assessment: $176,400
- Tax Amount: $4,013
- Tax Year: 2026
- Terms: Standard Sale
- Tax Total Finished Sq. Ft.: 1598
Disclosures and Reports
- Ownership: Fee Simple
- Exclusions: See Bright MLS Documents
- Inclusions: See Bright MLS Documents
Listed by Lusk & Associates Sotheby's International Realty, Anne M Lusk
Sold by CENTURY 21 Home Advisors, Jennifer Renee Greenway

Get Pre-Approved Today
Schools
Schools serving 1343 Fieldstone Dr
School District:Manheim Central School District
| Name | Grades | Distance |
|---|---|---|
Manheim Central Middle School 261 White Oak Road, Manheim, PA 17545 | 5-8 | 6.5 mi |
Doe Run Elementary School 281 Doe Run Road, Manheim, PA 17545 | K-4 | 7 mi |
Manheim Central Senior High School 400 East Adele Avenue, Manheim, PA 17545 | 9-12 | 6.1 mi |
Disclaimer:
School attendance boundaries provided by ATTOM Data Solutions and are for reference only. Contact the school directly to verify enrollment eligibility.
Price & Sales History for 1343 Fieldstone Dr
Date
Details
Price
Change
Source
5/15/2026
Sold
$370,000
5.71%
MLS
4/09/2026
Listed
$350,000
—
MLS
Disclaimer: Historical sales information is derived from public records provided by the county offices. Information is not guaranteed and should be independently verified.
1343 Fieldstone Drive, Mount Joy, PA 17552 (MLS# PALA2084722) is a Townhouse property that was sold at $370,000 on May 15, 2026. Want to learn more about 1343 Fieldstone Drive? Do you have questions about finding other Townhouse real estate for sale in Mount Joy? You can browse all Mount Joy real estate or contact a Coldwell Banker agent to request more information.