Full Property Details for 1354 Fieldstone Dr
General
- Sold For: $325,000
- HOA FEE: $149/month
- Taxes: $3,325 (2025)
- Status: Closed
- Type: Townhouse
- Source: BrightMLSPhilly
- MLS ID: PALA2085558
- Added to Site: 193 day(s) ago
Interior
- Interior Features: Combination Dining/Living, Floor Plan - Open, Skylight(s), Recessed Lighting
- Appliances: Built-In Microwave, Dishwasher, Disposal, Dryer, Microwave, Oven/Range - Electric, Refrigerator, Washer
- Flooring: Carpet, Vinyl, Wood
Rooms
- Total Bathrooms: 2
- Full Bathrooms: 1
- Half Bathrooms: 1
- Main Floor Baths: 2
- Main - Full Baths: 1
- Main - 1/2 Baths: 1
- Total Bedrooms: 2
- Bedrooms Main & Up: 2
Exterior
- Porch/Patio/Deck: Porch(es)
Parking
- Garage: Yes
- Garage Spaces: 1
- Total Spaces: 3
- Parking Features: Asphalt Driveway
- Parking Type: Attached Garage, Driveway, On Street
- Garage Description: Garage - Front Entry, Garage Door Opener, Inside Access
Location
- Area: Rapho Twp (10554)
- Municipality: RAPHO TWP
- County: LANCASTER
- Subdivision: SUMMIT POINTE AT ELM TREE
- Driving Directions: Rt 283, exit onto PA-230 W toward Mt Joy. turn Right onto Cornerstone Dr, turn Left onto Willow Creek Drive, turn Left onto Fieldstone Drive. Home will be on the Left.
- Direction Faces: North
- Location Details: Suburban
School Information
- School District: Manheim Central
- High School: Manheim Central
Community
- Association: Yes
- Assoc. Name: ELM TREE HOA
- Assoc. Fees Include: Common Area Maintenance, Ext Bldg Maint, Lawn Maintenance, Snow Removal
Heating & Cooling
- Central air: Yes
- Cooling Type: Central A/C
- Cooling Fuel: Electric
- Heating Type: Forced Air, Heat Pump - Electric BackUp
- Heating Fuel: Electric, Natural Gas
- Water Heater: Electric
Utilities
- Sewer: Public Sewer
- Water: Public
- Utility Description: Cable TV Available
Structural Information
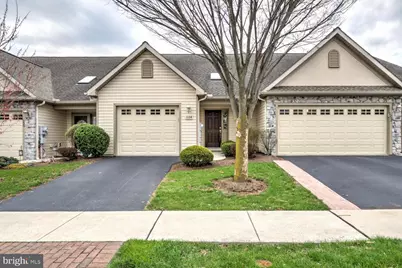
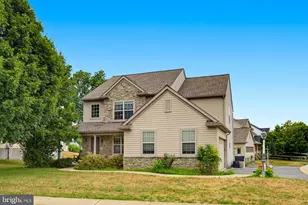
- Architectural Style: Contemporary
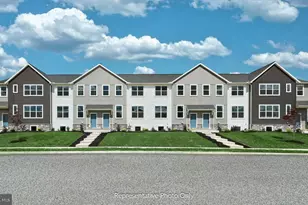
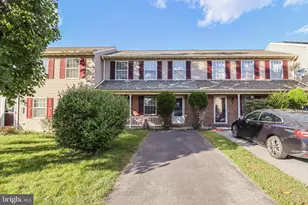
- Structure Type: Interior Row/Townhouse
- Builder: Larry Dombach Builders
- Model: Cambridge Model
- Construction: Brick, Vinyl Siding
- Foundation: Slab
- Roof: Architectural Shingle
- Walls/Ceilings: 2 Story Ceilings, Cathedral Ceilings, Vaulted Ceilin
- Windows: Energy Efficient
- Stories/Levels: 1
- Stories Description: Main
- Square Feet: 1,462
- Sq. Ft. Source: Assessor
- Living Area: 1,462 Sq. Ft.
- Finished Above Grnd: 1,462 Sq. Ft.
- Year Built: 2012
- Year Built Source: Assessor
- Property Condition: Excellent
Additional Structures
Lot Features
- Lot Size (Acres): 0.06
- Lot Size (Sq. Ft.): 2,614
- Lot Size Source: Assessor
- Street/Road Desc.: Access - On Grade, Black Top
- Zoning: RESIDENTIAL
- Lot Description: PUD
Financial Considerations
- Price Per Sq. Ft.: $215.39
- Association Fee: $149
- Assoc Fee Freq.: Monthly
- Assessment Year: 2026
- School Tax: $2,563
- City/TownTax: $284
- City/TownTax Freq: Annually
- County Tax: $479
- County Tax Freq: Annually
- Tax w/Assessment: $149,500
- Tax Amount: $3,325
- Tax Year: 2025
- Terms: Standard Sale
- Tax Total Finished Sq. Ft.: 1462
Disclosures and Reports
- Ownership: Fee Simple
- Inclusions: Refrigerator, Shelves in Garage, Washer/Dryer
Listed by Kingsway Realty - Lancaster, James E Sherer
Sold by Keller Williams Elite, Christian Will