This is a carousel with tiles that activate property listing cards. Use the previous and next buttons to navigate.
1/1
$565,000
This is a carousel with tiles that activate property listing cards. Use the previous and next buttons to navigate.
1/1
Property Description
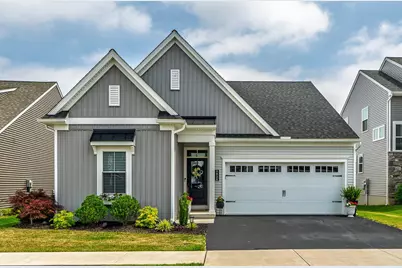
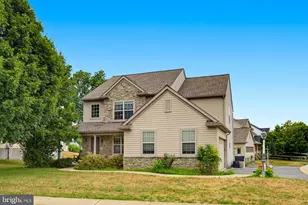
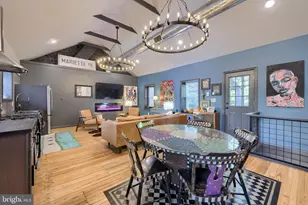
Welcome to Your Dream Home: Model-Perfect Living with Breathtaking Rural Views! "‹From the moment you step through the front door, you will feel right at home in this amazing place. Gorgeous, impeccably maintained, and deeply loved, this property looks and feels just like a pristine model home. The main level offers the ultimate convenience of one-floor living (3 bedrooms, 2 full baths), featuring a spacious, open floor plan bathed in an abundance of glorious natural light. Custom blinds, recessed lighting, and crown molding are found throughout the home. The primary bedroom suite offers a gigantic walk-in closet and private bath with tile shower. At the heart of the home is the spacious kitchen with sleek stainless steel appliances, granite countertops, large island and a huge walk-in pantry with storage galore. The dramatic Great Room boasts a cozy gas fireplace, a soaring vaulted ceiling and expansive windows. Just off the Great Room, you can step out onto a beautiful screened-in porch-the perfect spot to relax and admire the serene rural views. "‹The first-floor living space expands effortlessly into the beautifully finished walk-out lower level, designed for both relaxation and entertaining. This impressive space features a large family room equipped with elegant built-in shelving and a second inviting fireplace, along with a convenient half bath. You'll also find a beautiful kitchenette with dining area that opens up onto a lovely covered patio, offering a peaceful, shaded retreat to unwind. Additionally, the lower level provides unfinished areas, ensuring you will have a lot of storage space for all your needs. Combining turn-key perfection with a warm, inviting atmosphere, this exceptional home is ready for its next chapter! You are going to fall in love with this home......
Full Property Details
Full Property Details for 1820 Emerald Way
General
- Sold For: $565,000
- HOA FEE: $29/month
- HOA FEE FREQ.: Annually
- Taxes: $6,718 (2026)
- Status: Closed
- Type: Single Family
- Source: BrightMLSPhilly
- MLS ID: PALA2089974
- Added to Site: 67 day(s) ago
Interior
- Rooms/Areas: Dining Room, Primary Bedroom, Bedroom 2, Bedroom 3, Kitchen, Family Room, Great Room, Other, Storage Room, Bathroom 2, Primary Bathroom, Half Bath, Screened Porch
- Interior Features: 2nd Kitchen, Carpet, Combination Dining/Living, Combination Kitchen/Dining, Dining Area, Entry Level Bedroom, Floor Plan - Open, Kitchen - Eat-In, Kitchen - Island, Kitchenette, Pantry, Primary Bath(s), Upgraded Countertops, Walk-in Closet(s)
- Fireplace: Yes
- Number of Fireplaces: 2
- Fireplace(s): Gas/Propane, Electric
- Appliances: Built-In Microwave, Built-In Range, Dishwasher, Disposal, Dryer, Microwave, Stainless Steel Appliances, Water Heater
- Flooring: Carpet, Laminate Plank
Rooms
Bathrooms
- Total Bathrooms: 3
- Full Bathrooms: 2
- Half Bathrooms: 1
- Main Floor Baths: 2
- Main - Full Baths: 2
- Lower Floor Baths: 1
- Lower - 1/2 Baths: 1
Bedrooms
- Total Bedrooms: 3
- Bedrooms Main & Up: 3
Exterior
- Exterior Features: Sidewalks, Street Lights
- Porch/Patio/Deck: Enclosed, Porch(es), Screened
Parking
- Garage: Yes
- Garage Spaces: 2
- Total Spaces: 2
- Parking Type: Attached Garage
- Garage Description: Garage - Front Entry, Garage Door Opener
Location
- Area: Rapho Twp (10554)
- Municipality: RAPHO TWP
- County: LANCASTER
- Subdivision: RAPHO TWP
- Driving Directions: USE GPS
School Information
- School District: Manheim Central
- Middle School: Manheim Central
- High School: Manheim Central
Community
- Association: Yes
- Assoc. Name: THE GREENS AT RAPHO PARK
- Assoc. Fees Include: Common Area Maintenance
Heating & Cooling
- Central air: Yes
- Cooling Type: Central A/C
- Cooling Fuel: Electric
- Heating Type: Forced Air
- Heating Fuel: Natural Gas
- Water Heater: Natural Gas
Utilities
- Sewer: Public Sewer
- Water: Public
- Utility Description: Cable TV Available
Structural Information
- Architectural Style: Traditional
- Structure Type: Detached
- Construction: Vinyl Siding
- Basement: Yes
- Basement Entrance: Yes
- Basement Desc.: Daylight, Full, Fully Finished, Outside Entrance
- Foundation: Passive Radon Mitigation
- Roof: Architectural Shingle
- Walls/Ceilings: Dry Wall, Vaulted Ceilings
- Stories Description: Lower 1, Main
- Square Feet: 2,934
- Sq. Ft. Source: Estimated
- Living Area: 2,934 Sq. Ft.
- Finished Above Grnd: 1,810 Sq. Ft.
- Finished Below Grnd: 1,124 Sq. Ft.
- Year Built: 2020
- Year Built Source: Estimated
- Property Condition: Excellent
Unit Information
Unit 1
- Bathrooms-Lower: 1
Lot Features
- Lot Size (Acres): 0.12
- Lot Size (Sq. Ft.): 5,227
- Lot Size Source: Estimated
- Zoning: RES
Financial Considerations
- Price Per Sq. Ft.: $301.05
- Association Fee: $351
- Assoc Fee Freq.: Annually
- Assessment Year: 2026
- School Tax: $5,177
- County Tax: $967
- County Tax Freq: Annually
- Tax w/Assessment: $302,000
- Tax Amount: $6,718
- Tax Year: 2026
- Terms: Standard Sale
Disclosures and Reports
- Ownership: Fee Simple
- Inclusions: washer and dryer
Listed by RE/MAX Evolved, Cheryl A Fuss
Sold by Keller Williams Elite, Carissa M Garpstas

Get Pre-Approved Today
Schools
Schools serving 1820 Emerald Way
School District:Manheim Central School District
| Name | Grades | Distance |
|---|---|---|
Manheim Central Middle School 261 White Oak Road, Manheim, PA 17545 | 5-8 | 5.9 mi |
Doe Run Elementary School 281 Doe Run Road, Manheim, PA 17545 | K-4 | 6.5 mi |
Manheim Central Senior High School 400 East Adele Avenue, Manheim, PA 17545 | 9-12 | 5.5 mi |
Disclaimer:
School attendance boundaries provided by ATTOM Data Solutions and are for reference only. Contact the school directly to verify enrollment eligibility.
Price & Sales History for 1820 Emerald Way
Date
Details
Price
Change
Source
8/13/2026
Sold
$565,000
3.69%
MLS
6/11/2026
Listed
$544,900
—
MLS
Disclaimer: Historical sales information is derived from public records provided by the county offices. Information is not guaranteed and should be independently verified.
1820 Emerald Way, Mount Joy, PA 17552 (MLS# PALA2089974) is a Single Family property that was sold at $565,000 on August 13, 2026. Want to learn more about 1820 Emerald Way? Do you have questions about finding other Single Family real estate for sale in Mount Joy? You can browse all Mount Joy real estate or contact a Coldwell Banker agent to request more information.