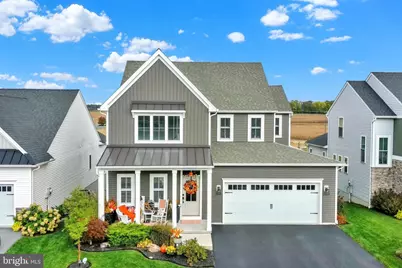
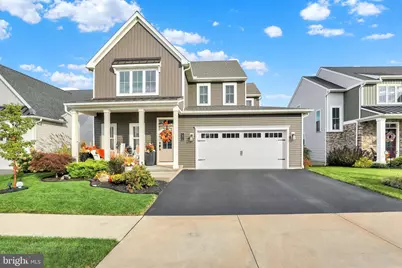
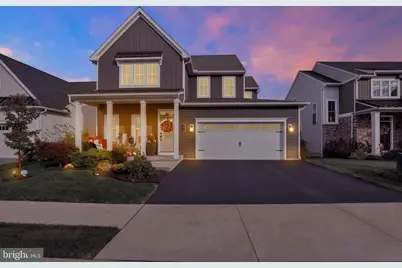
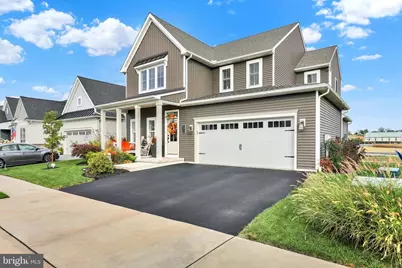
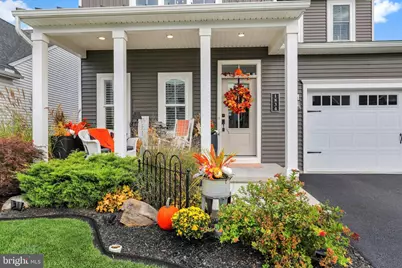
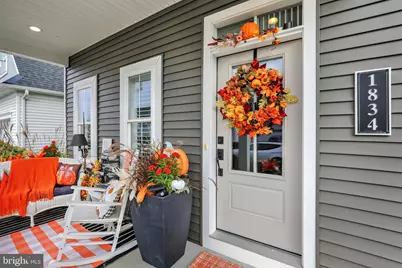
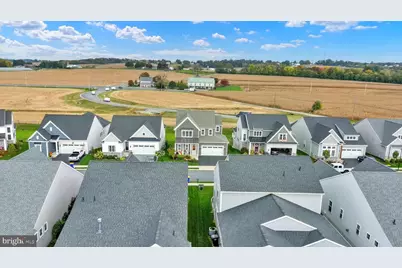
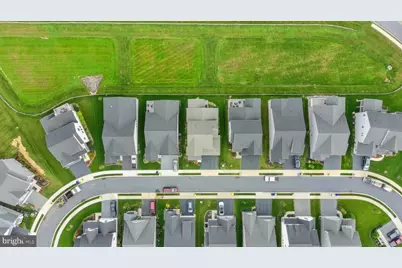
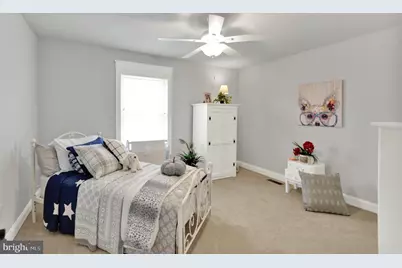
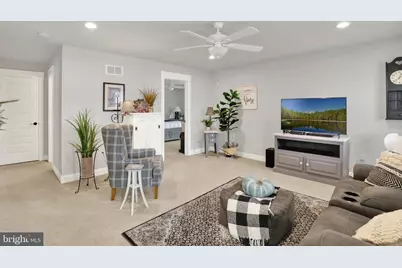
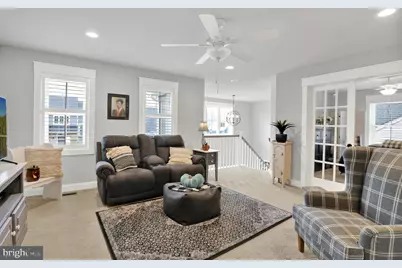
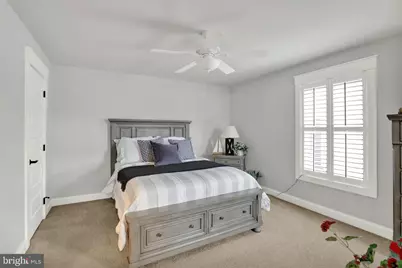
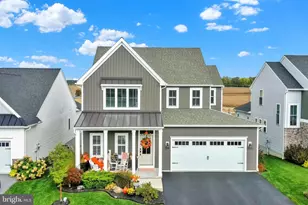
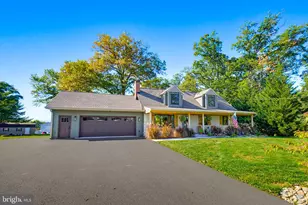
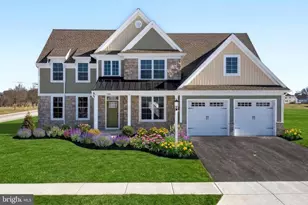
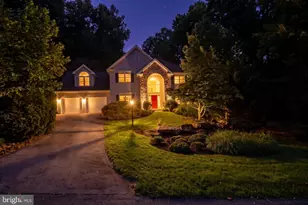
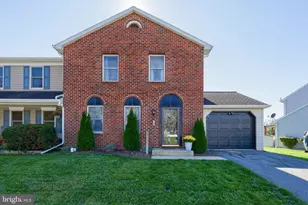
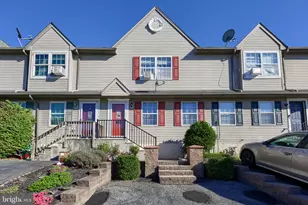
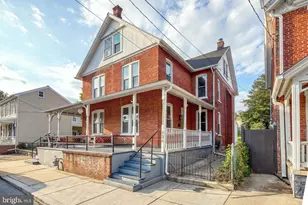
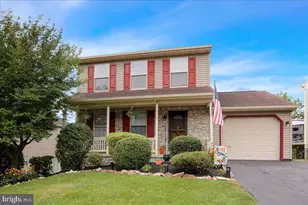
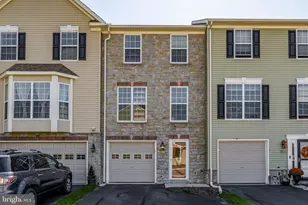
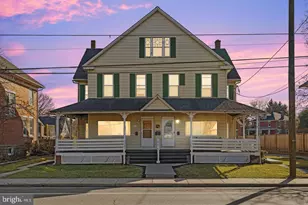
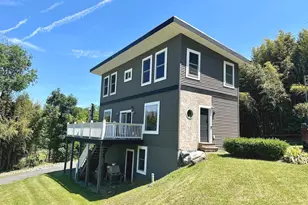
Full Property Details for 1834 Emerald Way
General
- Price: $679,900
- HOA FEE: $29/month
- HOA FEE FREQ.: Annually
- Taxes: $8,007 (2026)
- Status: Active
- Type: Single Family
- Source: BrightMLSPhilly
- MLS ID: PALA2097172
- Updated: 10/20/2026
- Added to Site: 3 day(s) ago
Interior
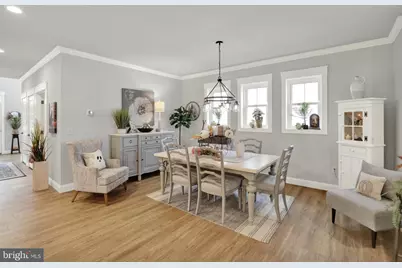
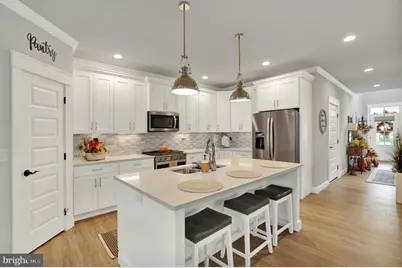
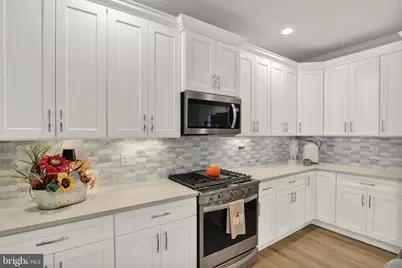
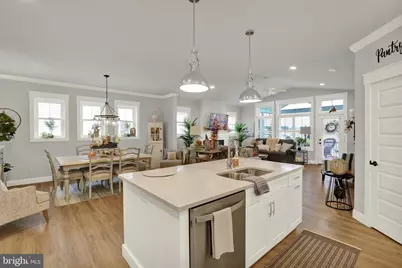
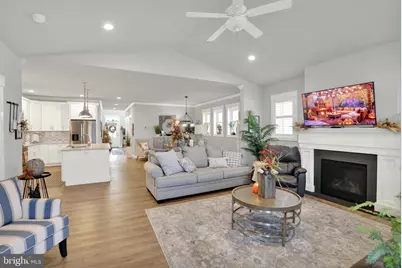
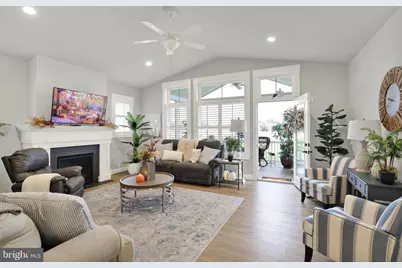
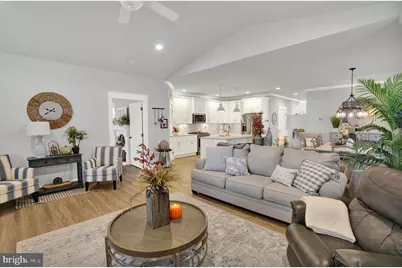
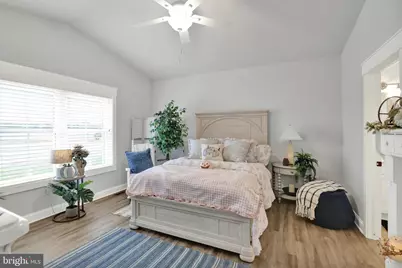
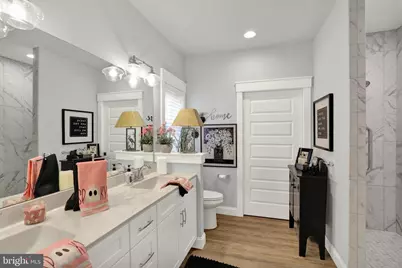
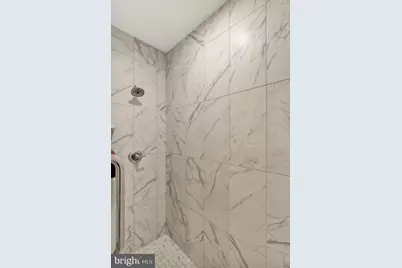
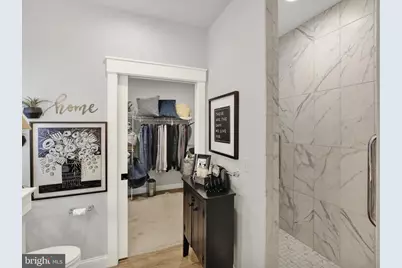
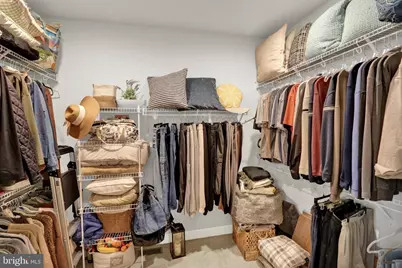
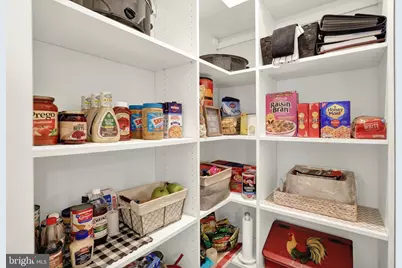
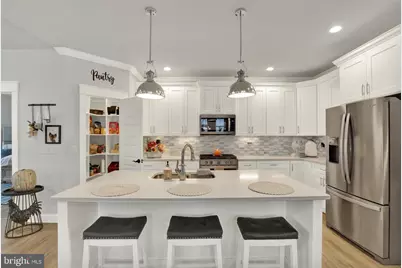
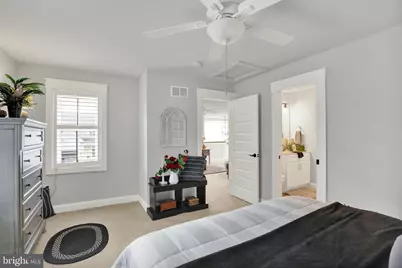
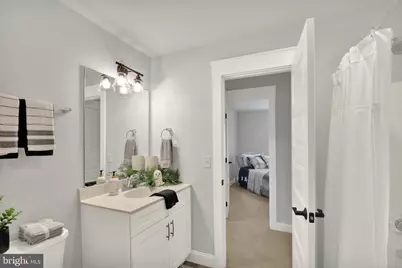
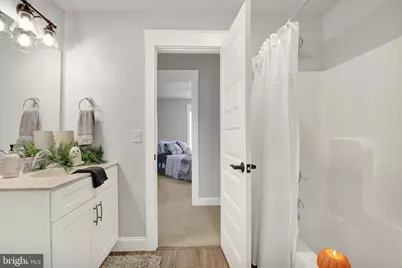
- Interior Features: Bathroom - Walk-In Shower, Bathroom - Tub Shower, Breakfast Area, Built-Ins, Carpet, Ceiling Fan(s), Combination Dining/Living, Combination Kitchen/Dining, Combination Kitchen/Living, Dining Area, Entry Level Bedroom, Floor Plan - Open, Kitchen - Island, Pantry, Primary Bath(s), Recessed Lighting, Upgraded Countertops, Walk-in Closet(s), Water Treat System, Window Treatments
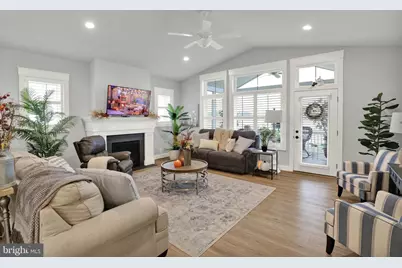
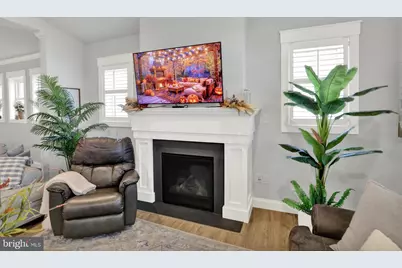
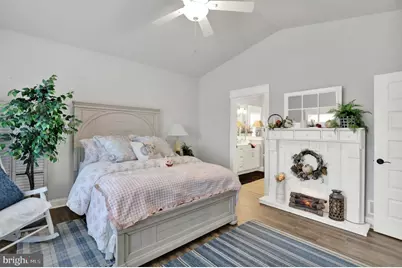
- Fireplace: Yes
- Number of Fireplaces: 1
- Fireplace(s): Gas/Propane
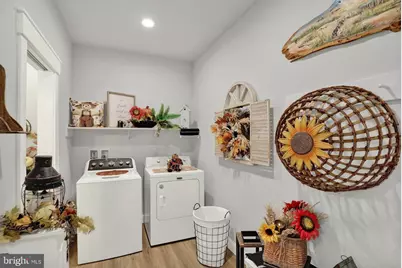
- Appliances: Built-In Microwave, Built-In Range, Dishwasher, Disposal, Dryer - Electric, Icemaker, Oven - Self Cleaning, Oven/Range - Gas, Refrigerator, Stainless Steel Appliances, Washer
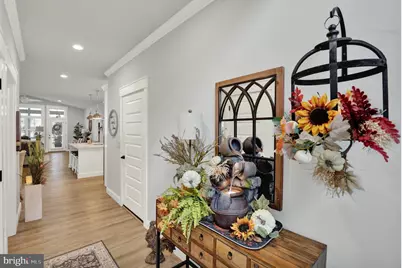
- Flooring: Luxury Vinyl Plank, Carpet
Rooms
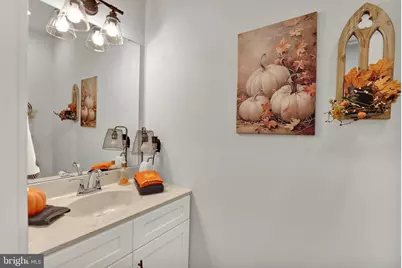
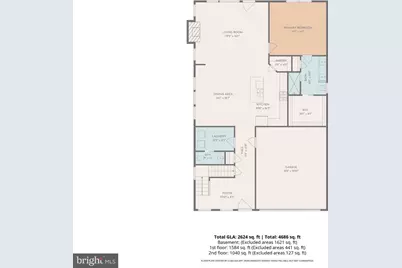
- Total Bathrooms: 3
- Full Bathrooms: 2
- Half Bathrooms: 1
- Upper Floor Baths: 1
- Upper - Full Baths: 1
- Main Floor Baths: 2
- Main - Full Baths: 1
- Main - 1/2 Baths: 1
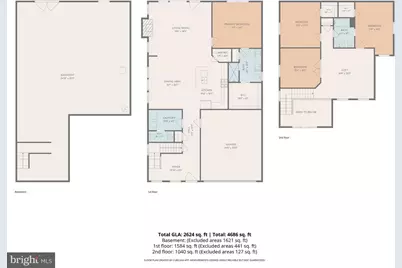
- Total Bedrooms: 4
- Bedrooms Upper: 3
- Bedrooms Main & Up: 1
Exterior
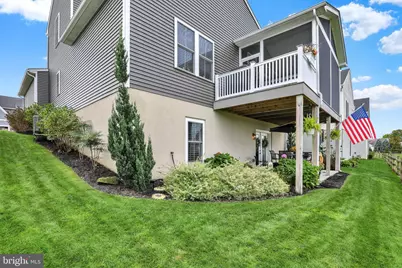
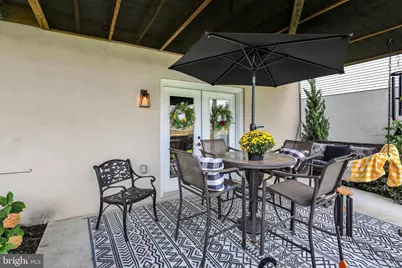
- Exterior Features: Sidewalks, Roof Deck, Street Lights
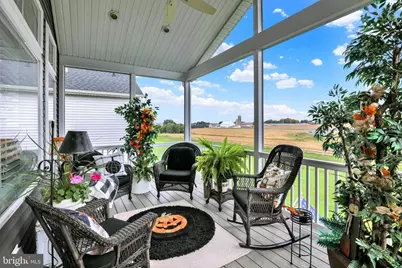
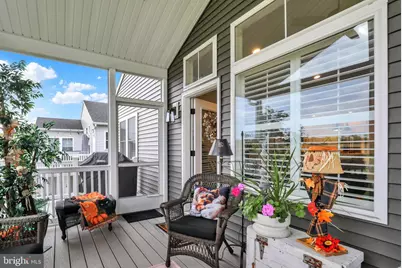
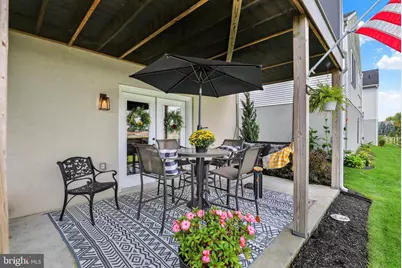
- Porch/Patio/Deck: Enclosed, Deck(s), Patio(s), Porch(es), Roof, Screened
Parking
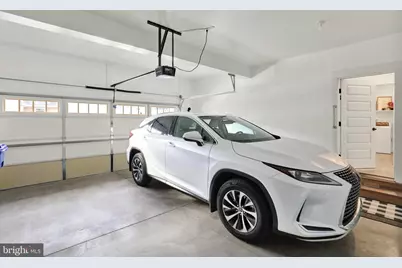
- Garage: Yes
- Garage Spaces: 2
- Total Spaces: 4
- Parking Features: Private, Public
- Parking Type: Attached Garage, Driveway, Off Street, Other
- Garage Description: Garage - Front Entry, Inside Access, Garage Door Opener
Location
- Area: Rapho Twp (10554)
- Municipality: RAPHO TWP
- County: LANCASTER
- Cross Streets: Strickler Rd
- Driving Directions: Rt 283 W to Mount Joy / Manheim exit (Rt 772), L on Manheim/Mount Joy Rd, L on Strickler, R on Holly Dr, R on Emerald Way, home is on R
School Information
- School District: Manheim Central
- Middle School: Manheim Central
- High School: Manheim Central
Community
- Association: Yes
- Assoc. Name: THE GREENS AT RAPHO PARK
- Assoc. Fees Include: Common Area Maintenance
- Pets Allowed: Yes
- Pets: No Pet Restrictions
Heating & Cooling
- Central air: Yes
- Cooling Type: Central A/C
- Cooling Fuel: Electric
- Heating Type: Forced Air
- Heating Fuel: Natural Gas
- Water Heater: Electric
Utilities
- Sewer: Public Sewer
- Water: Public
- Utility Description: Cable TV Available, Electric Available, Natural Gas Available, Phone Available, Sewer Available, Water Available
Structural Information
- Architectural Style: Traditional
- Structure Type: Detached
- Architect: David Miller Associates
- Builder: Ironstone Builders / Elm Tree Properties
- Model: Bannon
- Construction: Stick Built, Frame
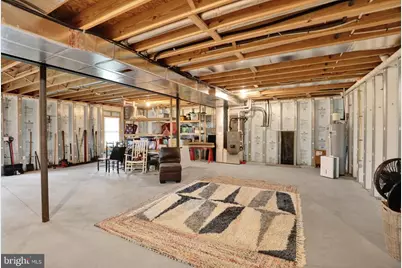
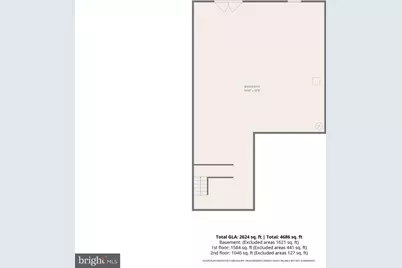
- Basement: Yes
- Basement Entrance: Yes
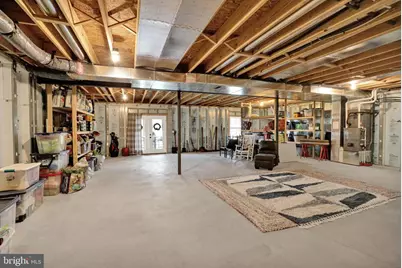
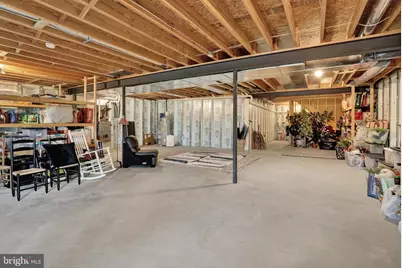
- Basement Desc.: Daylight, Full, Rear Entrance, Poured Concrete, Shelving, Unfinished, Walkout Level, Windows, Outside Entrance, Interior Access, Space For Rooms
- Foundation: Permanent, Other
- Roof: Composite
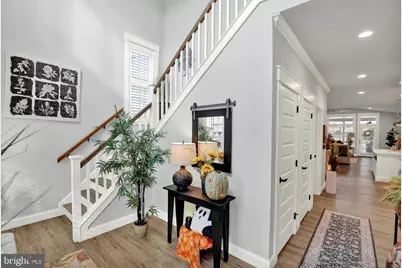
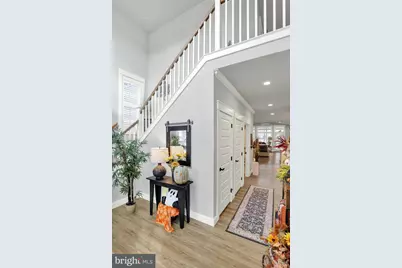
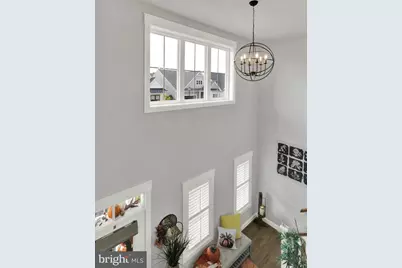
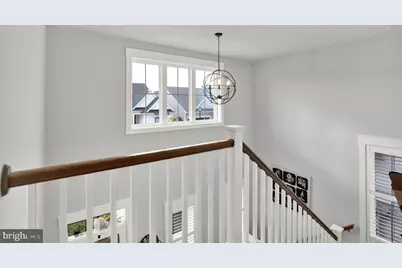
- Walls/Ceilings: Dry Wall, 9'+ Ceilings, Cathedral Ceilings, 2 Story C
- Windows: Casement, Double Hung, Double Pane, Energy Efficient, Insulated, Screens, Transom, Palladian
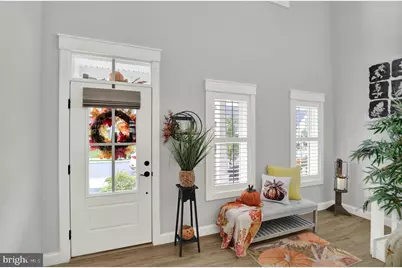
- Doors: Double Entry, Insulated
- Stories Description: Main, Upper 1
- Square Feet: 2,541
- Sq. Ft. Source: Assessor
- Living Area: 2,541 Sq. Ft.
- Finished Above Grnd: 2,541 Sq. Ft.
- Year Built: 2020
- Year Built Source: Assessor
- Property Condition: Excellent
Lot Features
- Lot Size (Acres): 0.12
- Lot Size (Sq. Ft.): 5,227
- Lot Size Source: Assessor
- Lot Dimensions: 50.8 x 10⁵ M/L
- Street/Road Desc.: Paved
- Zoning: RESIDENTIAL-1
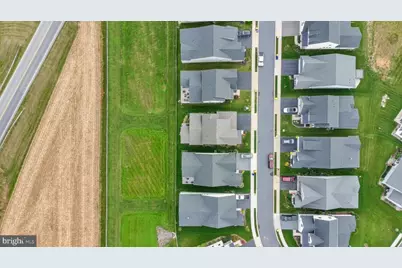
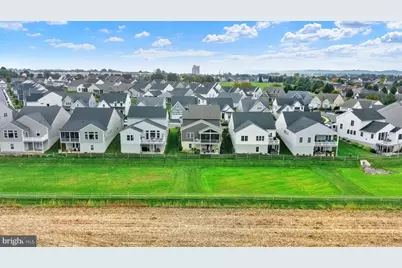
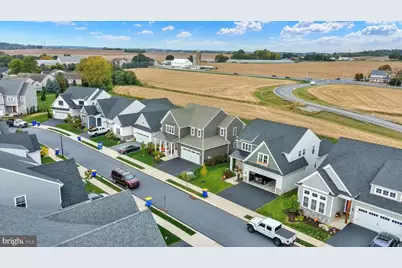
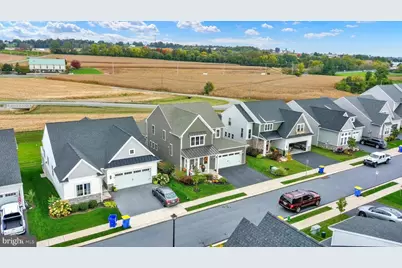
- Lot Description: Cul-de-sac, Backs - Parkland, Backs - Open Common Area
Financial Considerations
- Price Per Sq. Ft.: $267.57
- Association Fee: $351
- Assoc Fee Freq.: Annually
- Assessment Year: 2026
- School Tax: $6,219
- City/TownTax: $666
- City/TownTax Freq: Annually
- County Tax: $1,122
- County Tax Freq: Annually
- Tax w/Assessment: $350,500
- Tax Amount: $8,007
- Tax Year: 2026
- Tax Total Finished Sq. Ft.: 2541
Disclosures and Reports
Listed by Keller Williams Elite, Kimberly L Sutter Eckels