This is a carousel with tiles that activate property listing cards. Use the previous and next buttons to navigate.
1/1
$560,000
This is a carousel with tiles that activate property listing cards. Use the previous and next buttons to navigate.
1/1
Property Description
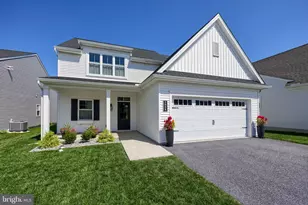
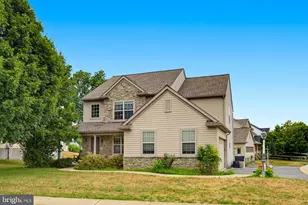
One-Floor Living Done Right in Mount Joy... Overlooking the Park Looking for a home that checks all the boxes without the stairs? This one-floor beauty in Mount Joy might just be it. Set on a premier lot with gorgeous park views, it's got that perfect mix of easy living and high-end style. Walk in and you'll notice the 10' ceilings right away, along with all the natural light pouring in throughout the open floor plan. The kitchen is a total showstopper, featuring GE Profile appliances, quartz countertops, a custom range hood, and upgraded cabinetry anchored by a real oak island. There's a gorgeous backsplash, upgraded flooring, and a walk-in pantry too, plus a layout that's made for hosting. French doors lead out to your own porch/patio, perfect for morning coffee, weekend cookouts, or just relaxing while you take in the park views. Even the garden beds are taken care of, thanks to a built-in irrigation system. The primary suite is where you'll want to unwind, complete with a California Closet that's honestly to die for. The primary bath doesn't disappoint either, with quartz countertops and sleek Robern mirrors adding an extra touch of luxury. Two more spacious bedrooms and a full bath round out the sleeping quarters, so there's plenty of room for family or guests. And then there's the lower level... a huge unfinished space just waiting for your vision. Roughed in for a full bath. Workshop, home gym, media room, extra living space? The possibilities are wide open. Bright, open, and made for entertaining, this Mount Joy home is one you'll want to see in person. Reach out today to schedule your showing. Upgrade list in documents. Showings begin 8/20 Call today to schedule your showing!!
Full Property Details
Full Property Details for 1890 Emerald Way
General
- Sold For: $560,000
- HOA FEE: $29/month
- HOA FEE FREQ.: Annually
- Taxes: $6,214 (2026)
- Status: Closed
- Type: Single Family
- Source: BrightMLSPhilly
- MLS ID: PALA2093542
- Added to Site: 54 day(s) ago
Interior
- Interior Features: Bathroom - Walk-In Shower, Entry Level Bedroom, Floor Plan - Open, Kitchen - Island, Primary Bath(s), Walk-in Closet(s)
- Fireplace: Yes
- Number of Fireplaces: 1
- Fireplace(s): Gas/Propane
- Appliances: Dishwasher, Disposal, Oven/Range - Gas
Rooms
Bathrooms
- Total Bathrooms: 2
- Full Bathrooms: 2
- Main Floor Baths: 2
- Main - Full Baths: 2
Bedrooms
- Total Bedrooms: 3
- Bedrooms Main & Up: 3
Additional Information
- Security/Safety: Security System
Exterior
- Porch/Patio/Deck: Porch(es)
Parking
- Garage: Yes
- Garage Spaces: 2
- Total Spaces: 4
- Parking Type: Attached Garage, Driveway
- Garage Description: Garage - Front Entry, Garage Door Opener
Location
- Area: Rapho Twp (10554)
- Municipality: RAPHO TWP
- County: LANCASTER
- Subdivision: RAPHO TWP
- Driving Directions: From Rte 772 take Strickler Rd, right on Emerald Way, home on left
School Information
- School District: Manheim Central
Community
- Association: Yes
- Assoc. Name: THE GREENS AT RAPHO PARK
- Assoc. Fees Include: Common Area Maintenance
Heating & Cooling
- Central air: Yes
- Cooling Type: Central A/C
- Cooling Fuel: Electric
- Heating Type: Forced Air
- Heating Fuel: Natural Gas
- Water Heater: Electric
Utilities
- Sewer: Public Sewer
- Water: Public
Structural Information
- Architectural Style: Contemporary
- Structure Type: Detached
- Construction: Frame, Vinyl Siding
- Basement: Yes
- Basement Desc.: Unfinished
- Foundation: Permanent
- Stories Description: Main
- Square Feet: 3,400
- Sq. Ft. Source: Estimated
- Living Area: 1,900 Sq. Ft.
- Finished Above Grnd: 1,900 Sq. Ft.
- Year Built: 2022
- Year Built Source: Assessor
- Property Condition: Excellent
Lot Features
- Lot Size (Acres): 0.12
- Lot Size (Sq. Ft.): 5,227
- Lot Size Source: Assessor
- Zoning: RES
Financial Considerations
- Price Per Sq. Ft.: $286.84
- Association Fee: $351
- Assoc Fee Freq.: Annually
- Assessment Year: 2026
- School Tax: $4,826
- City/TownTax: $517
- City/TownTax Freq: Annually
- County Tax: $871
- County Tax Freq: Annually
- Tax w/Assessment: $272,000
- Tax Amount: $6,214
- Tax Year: 2026
- Terms: Standard Sale
Disclosures and Reports
- Ownership: Fee Simple
- Exclusions: All curtains, wall sconces, Guest bath mirror
- Inclusions: refrigerator, washer, dryer, microwave
Listed by Kingsway Realty - Ephrata, Wendy L Stauffer
Sold by RE/MAX SmartHub Realty, Dawn A Loken

Get Pre-Approved Today
Schools
Schools serving 1890 Emerald Way
School District:Manheim Central School District
| Name | Grades | Distance |
|---|---|---|
Manheim Central Middle School 261 White Oak Road, Manheim, PA 17545 | 5-8 | 5.9 mi |
Doe Run Elementary School 281 Doe Run Road, Manheim, PA 17545 | K-4 | 6.5 mi |
Manheim Central Senior High School 400 East Adele Avenue, Manheim, PA 17545 | 9-12 | 5.5 mi |
Disclaimer:
School attendance boundaries provided by ATTOM Data Solutions and are for reference only. Contact the school directly to verify enrollment eligibility.
Price & Sales History for 1890 Emerald Way
Date
Details
Price
Change
Source
9/22/2026
Sold
$560,000
2.75%
MLS
8/19/2026
Listed
$545,000
—
MLS
Disclaimer: Historical sales information is derived from public records provided by the county offices. Information is not guaranteed and should be independently verified.
1890 Emerald Way, Mount Joy, PA 17552 (MLS# PALA2093542) is a Single Family property that was sold at $560,000 on September 22, 2026. Want to learn more about 1890 Emerald Way? Do you have questions about finding other Single Family real estate for sale in Mount Joy? You can browse all Mount Joy real estate or contact a Coldwell Banker agent to request more information.