This is a carousel with tiles that activate property listing cards. Use the previous and next buttons to navigate.
1/1
$420,000
This is a carousel with tiles that activate property listing cards. Use the previous and next buttons to navigate.
1/1
Property Description
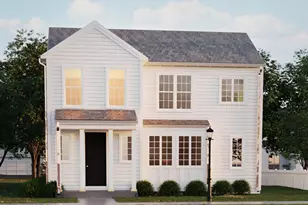
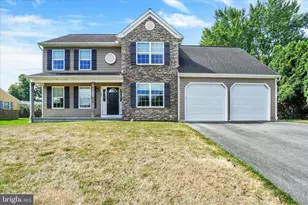
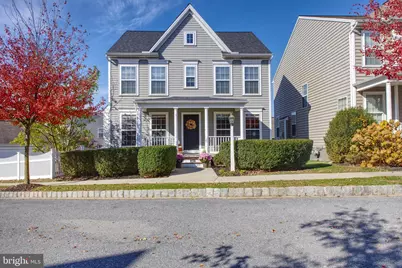
Stunning 4-Bedroom Home in the Desirable Florin Hill Community. Welcome to a meticulously crafted home nestled in the heart of the sought-after Florin Hill community. Surrounded by natural beauty, local shops, engaging activities, and a vibrant neighborhood, this home offers the perfect setting for the lifestyle you've always dreamed of. Upon entering, you'll be greeted by a beautifully designed kitchen featuring elegant granite countertops, seamlessly connecting to the spacious family room. The main level also includes a formal dining room, perfect for entertaining, and a versatile flex room that could serve as a home office, playroom, or hobby space, plus a convenient half bath. Upstairs, you'll find four generously sized bedrooms, each offering privacy and comfort. A full bath serves these rooms, while the owner's suite is a true retreat, complete with a fully renovated en-suite bathroom for a spa-like experience. The convenience of second-floor laundry adds an extra touch of ease to daily living. The full, unfinished basement provides a blank canvas, ready for customization. Whether you envision a home theater, gym, or additional living space, the choice is yours to make. Outside, the large yard is one of the biggest in the community, offering plenty of room for outdoor activities, gardening, or simply unwinding in your private oasis. The detached 2-car garage provides ample space for vehicles and extra storage. Florin Hill is more than just a neighborhood-it's a lifestyle. With a variety of local businesses, scenic parks, walking trails, and serene fishing ponds, there's always something to enjoy. For those looking for even more amenities, access to a community pool and gym is available for a small fee. Don't miss out on the chance to make this dream home yours. Contact your agent today to schedule a private tour of this exceptional property!
Full Property Details
Full Property Details for 202 Alden St
General
- Sold For: $420,000
- HOA FEE: $45/month
- Taxes: $6,055 (2025)
- Status: Closed
- Type: Single Family
- Source: BrightMLSPhilly
- MLS ID: PALA2079498
- Added to Site: 194 day(s) ago
Interior
- Fireplace: Yes
- Number of Fireplaces: 1
- Fireplace(s): Gas/Propane
- Flooring: Carpet, Hardwood
Rooms
Bathrooms
- Total Bathrooms: 3
- Full Bathrooms: 2
- Half Bathrooms: 1
- Upper Floor Baths: 2
- Upper - Full Baths: 2
- Main Floor Baths: 1
- Main - 1/2 Baths: 1
Bedrooms
- Total Bedrooms: 4
- Bedrooms Upper: 4
Additional Information
- Shared Pool: Yes
- Pool: Yes
Exterior
- Exterior Features: Sidewalks, Street Lights
- Porch/Patio/Deck: Deck(s), Patio(s), Porch(es)
Parking
- Garage: Yes
- Garage Spaces: 2
- Total Spaces: 2
- Parking Type: Detached Garage, On Street
- Garage Description: Garage - Rear Entry, Garage Door Opener
Location
- Area: Mt Joy Boro (10545)
- Municipality: MT JOY BORO
- County: LANCASTER
- Subdivision: FLORIN HILL
- Driving Directions: Heading East on 230, make a left on Merchant Ave., then right on Reagan St., then Left on Alden St. Home is on left hand side.
School Information
- School District: Donegal
Community
- Association: Yes
- Pets Allowed: Yes
- Pets: No Pet Restrictions
Heating & Cooling
- Central air: Yes
- Cooling Type: Central A/C
- Cooling Fuel: Electric
- Heating Type: 90% Forced Air
- Heating Fuel: Natural Gas
- Water Heater: Natural Gas
Utilities
- Sewer: Public Sewer
- Water: Public
Structural Information
- Architectural Style: Colonial
- Structure Type: Detached
- Construction: Frame, Vinyl Siding
- Basement: Yes
- Basement Desc.: Full
- Foundation: Concrete Perimeter, Active Radon Mitigation
- Stories Description: Main, Upper 1
- Square Feet: 1,862
- Sq. Ft. Source: Assessor
- Living Area: 1,862 Sq. Ft.
- Finished Above Grnd: 1,862 Sq. Ft.
- Year Built: 2010
- Year Built Source: Assessor
Lot Features
- Lot Size Source: Estimated
- Zoning: RESIDENTIAL
Financial Considerations
- Price Per Sq. Ft.: $225.56
- Association Fee: $45
- Assoc Fee Freq.: Monthly
- Assessment Year: 2025
- School Tax: $4,392
- City/TownTax: $1,030
- City/TownTax Freq: Annually
- County Tax: $631
- County Tax Freq: Annually
- Tax w/Assessment: $217,000
- Tax Amount: $6,055
- Tax Year: 2025
- Terms: Standard Sale
- Tax Total Finished Sq. Ft.: 1862
Disclosures and Reports
- Ownership: Fee Simple
- Exclusions: Curtains in the girls rooms.
Get Pre-Approved Today
Schools
Schools serving 202 Alden St
School District:Donegal School District
| Name | Grades | Distance |
|---|---|---|
Donegal Intermediate School 1177 River Road, Marietta, PA 17547 | 3-6 | 4 mi |
Donegal Senior High School 1025 Koser Road, Mount Joy, PA 17552 | 9-12 | 1.7 mi |
Disclaimer:
School attendance boundaries provided by ATTOM Data Solutions and are for reference only. Contact the school directly to verify enrollment eligibility.
Price & Sales History for 202 Alden St
Date
Details
Price
Change
Source
2/18/2026
Sold
$420,000
—
MLS
11/14/2025
Listed
$419,999
—
MLS
Disclaimer: Historical sales information is derived from public records provided by the county offices. Information is not guaranteed and should be independently verified.
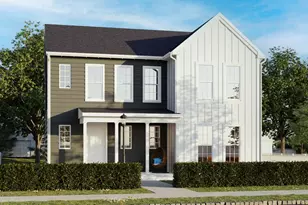
202 Alden Street, Mount Joy, PA 17552 (MLS# PALA2079498) is a Single Family property that was sold at $420,000 on February 18, 2026. This property was sold by Collin Foster from our Lancaster Office.Want to learn more about 202 Alden Street? Do you have questions about finding other Single Family real estate for sale in Mount Joy? You can browse all Mount Joy real estate or contact a Coldwell Banker agent to request more information.