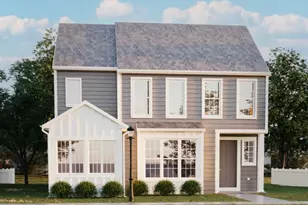

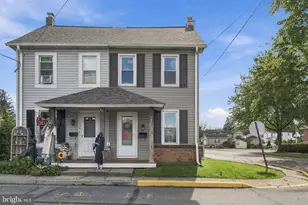
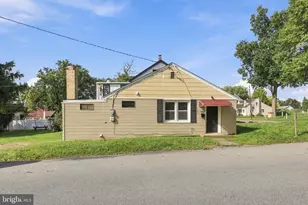
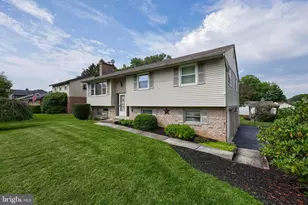
Full Property Details for 232 Charlan Blvd
General
- Sold For: $455,000
- HOA FEE: $133/month
- Taxes: $7,050 (2026)
- Status: Closed
- Type: Single Family
- Source: BrightMLSPhilly
- MLS ID: PALA2093508
- Added to Site: 59 day(s) ago
Interior
- Rooms/Areas: Dining Room, Primary Bedroom, Bedroom 2, Bedroom 3, Kitchen, Breakfast Room, Exercise Room, Great Room, Recreation Room, Media Room, Primary Bathroom, Full Bath
- Interior Features: Bathroom - Tub Shower, Bathroom - Walk-In Shower, Carpet, Dining Area, Family Room Off Kitchen, Floor Plan - Open, Formal/Separate Dining Room, Kitchenette, Pantry, Recessed Lighting, Sound System, Walk-in Closet(s), Water Treat System
- Fireplace: Yes
- Number of Fireplaces: 1
- Fireplace(s): Gas/Propane
- Appliances: Built-In Microwave, Built-In Range, Dishwasher, ENERGY STAR Dishwasher, Icemaker, Oven/Range - Gas, Refrigerator, Water Heater
- Flooring: Carpet, Laminate Plank
Rooms
- Total Bathrooms: 3
- Full Bathrooms: 3
- Main Floor Baths: 2
- Main - Full Baths: 2
- Lower Floor Baths: 1
- Lower - Full Baths: 1
- Total Bedrooms: 3
- Bedrooms Main & Up: 3
Parking
- Garage: Yes
- Garage Spaces: 2
- Total Spaces: 2
- Parking Features: Asphalt Driveway
- Parking Type: Attached Garage, Off Street, On Street
- Garage Description: Garage - Front Entry
Location
- Area: Mountville Boro (10547)
- Municipality: MOUNTVILLE BORO
- County: LANCASTER
- Subdivision: THE LAKES AT DONEGAL SPRINGS
- Driving Directions: 283 W, Mt. Joy/Manheim exit, L on 772, Straight at light onto New Haven, R on Donegal, Slight L on Donegal Springs, R on Musser, R on Lakeside Crossing, L on Charlan Blvd., house is on the left.
- Location Details: Suburban
School Information
Community
- Association: Yes
- Assoc. Fees Include: Common Area Maintenance, Lawn Care Front, Lawn Care Rear, Lawn Care Side, Lawn Maintenance, Snow Removal, Other
Heating & Cooling
- Central air: Yes
- Cooling Type: Central A/C
- Cooling Fuel: Electric
- Heating Type: 90% Forced Air, Central, Forced Air
- Heating Fuel: Natural Gas
- Water Heater: Natural Gas
Utilities
- Sewer: Public Septic
- Water: Public
Structural Information
- Architectural Style: Ranch/Rambler
- Structure Type: Detached
- Builder: Garman Builders
- Model: Kestral
- Construction: Stick Built
- Basement: Yes
- Basement Desc.: Daylight, Partial, Full, Improved, Partially Finished
- Foundation: Other
- Roof: Architectural Shingle
- Walls/Ceilings: 9'+ Ceilings
- Windows: Double Hung, Insulated, Low-E
- Stories Description: Lower 1, Main
- Square Feet: 3,436
- Sq. Ft. Source: Estimated
- Living Area: 2,968 Sq. Ft.
- Finished Above Grnd: 1,768 Sq. Ft.
- Finished Below Grnd: 1,200 Sq. Ft.
- Year Built: 2013
- Year Built Source: Estimated
- Property Condition: Excellent
Unit Information
Lot Features
- Lot Size (Acres): 0.17
- Lot Size (Sq. Ft.): 7,497
- Lot Size Source: Estimated
- Street/Road Desc.: Black Top, Paved
- Zoning: RESIDENTIAL
Financial Considerations
- Price Per Sq. Ft.: $265.78
- Association Fee: $133
- Assoc Fee Freq.: Monthly
- Tax w/Assessment: $238,400
- Tax Amount: $7,050
- Tax Year: 2026
- Terms: Standard Sale
Disclosures and Reports
Listed by Berkshire Hathaway HomeServices Homesale Realty, Jonathan C Forrester
Sold by Springer Realty Group, John P Becker