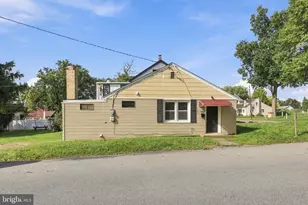
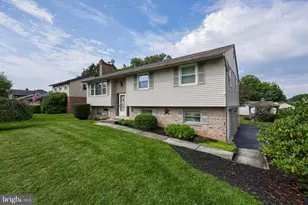
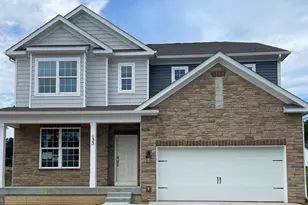
Full Property Details for 304 Witwer Way
General
- Sold For: $359,900
- HOA FEE: $50/month
- Taxes: $5,291 (2026)
- Status: Closed
- Type: Single Family
- Source: BrightMLSPhilly
- MLS ID: PALA2090406
- Added to Site: 108 day(s) ago
Interior
- Number of Rooms: 12
- Rooms/Areas: Living Room, Dining Room, Primary Bedroom, Bedroom 2, Bedroom 3, Kitchen, Family Room, Laundry, Primary Bathroom, Full Bath, Half Bath
- Interior Features: Breakfast Area, Ceiling Fan(s), Dining Area, Family Room Off Kitchen, Kitchen - Island, Primary Bath(s), Recessed Lighting, Sprinkler System, Walk-in Closet(s)
- Appliances: Built-In Microwave, Dishwasher, Disposal, Dryer, Refrigerator, Washer, Water Heater
- Flooring: Fully Carpeted, Vinyl, Ceramic Tile
Rooms
- Total Bathrooms: 4
- Full Bathrooms: 2
- Half Bathrooms: 2
- Upper Floor Baths: 2
- Upper - Full Baths: 2
- Main Floor Baths: 1
- Main - 1/2 Baths: 1
- Lower Floor Baths: 1
- Lower - 1/2 Baths: 1
- Total Bedrooms: 3
- Bedrooms Upper: 3
Additional Information
- Shared Amenities: Common Grounds, Exercise Room, Fitness Center, Picnic Area, Pool - Outdoor, Pool Mem Avail, Tot Lots/Playground
- Shared Pool: Yes
- Pool: Yes
- Security/Safety: Sprinkler System - Indoor, Smoke Detector
Exterior
- Exterior Features: Exterior Lighting, Play Area
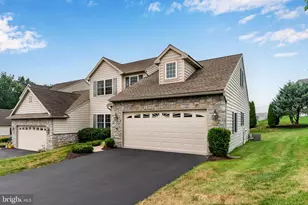
- Porch/Patio/Deck: Deck(s)
Parking
- Garage: Yes
- Garage Spaces: 2
- Total Spaces: 2
- Parking Features: Public
- Parking Type: Detached Garage, On Street
- Garage Description: Garage - Rear Entry
Location
- Area: Mt Joy Boro (10545)
- Municipality: MT JOY BORO
- County: LANCASTER
- Subdivision: FLORIN HILL
- Driving Directions: From 283 W take Mount Joy exit. Turn left on PA-772 W. Right on W Main St. Right on to Merchant Ave. At traffic circle continue straight to stay on Merchant Ave. Left on Sagamore Hill. Left on Witwer way. Home on the right.
School Information
Community
- Association: Yes
- Assoc. Name: HORST PROPERTY MANAGEMENT
- Assoc. Fees Include: Common Area Maintenance, Snow Removal
Heating & Cooling
- Central air: Yes
- Cooling Type: Central A/C
- Cooling Fuel: Electric
- Heating Type: Forced Air
- Heating Fuel: Electric
- Water Heater: Electric
Utilities
- Sewer: Public Sewer
- Water: Public
Structural Information
- Architectural Style: Traditional
- Structure Type: Detached
- Construction: Stick Built, Vinyl Siding
- Foundation: Concrete Perimeter
- Roof: Composite, Shingle
- Walls/Ceilings: Dry Wall
- Windows: Screens
- Stories Description: Lower 1, Main, Upper 1
- Square Feet: 1,868
- Sq. Ft. Source: Estimated
- Living Area: 1,868 Sq. Ft.
- Finished Above Grnd: 1,868 Sq. Ft.
- Year Built: 2011
- Year Built Source: Estimated
- Property Condition: Excellent
Unit Information
Lot Features
- Lot Size Source: Estimated
- Zoning: RESIDENTIAL
- Fencing (Description): Vinyl
Financial Considerations
- Price Per Sq. Ft.: $192.67
- Association Fee: $50
- Assoc Fee Freq.: Monthly
- Assessment Year: 2026
- School Tax: $3,729
- County Tax: $590
- County Tax Freq: Annually
- Tax w/Assessment: $184,200
- Tax Amount: $5,291
- Tax Year: 2026
- Terms: Standard Sale
- Tax Total Finished Sq. Ft.: 1408
Disclosures and Reports
- Ownership: Fee Simple
- Exclusions: TV Mounts on all levels.
- Inclusions: Washer, Dryer, Kitchen Refrigerator.
Listed by Keller Williams Elite, Taylor Kline and Keller Williams Elite, Doug Kline
Sold by Howard Hanna Company-Camp Hill, Regina Stec