This is a carousel with tiles that activate property listing cards. Use the previous and next buttons to navigate.
1/1
$560,000
This is a carousel with tiles that activate property listing cards. Use the previous and next buttons to navigate.
1/1
Property Description
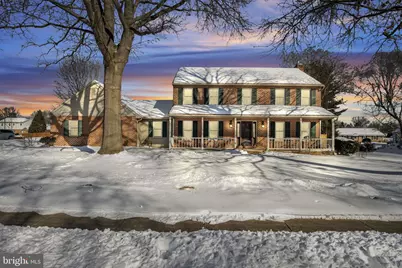
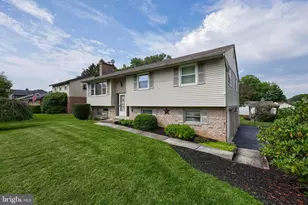
Welcome to a home that has it all! Situated in a well-established neighborhood known for its spacious lots and inviting streetscape, this beautifully maintained 4-bedroom, 2½-bath residence offers both everyday functionality and standout features. A large covered front porch sets the tone-an ideal spot for morning coffee, evening conversations, or simply enjoying the peaceful surroundings. Step inside to a generous tiled entryway that opens onto rich hardwood floors that flow throughout the main living spaces, creating warmth and continuity across the home. The oversized living room is designed for gathering, anchored by a propane fireplace with a blower that efficiently circulates warmth while adding a cozy focal point. Just off the main living area, a first-floor flex room-currently used as a home office-offers versatility for remote work, a playroom, library, or creative studio. At the heart of the home, the spacious kitchen blends style and function, featuring Corian countertops, ample cabinetry, and a center island ideal for meal prep or casual seating. The kitchen connects seamlessly to a stunning sunroom with vaulted ceilings, filling the space with natural light and creating an inviting setting for dining or relaxation year-round. From there, step out to a large screened-in porch that offers the perfect indoor-outdoor experience for entertaining or unwinding, without the worry of seasonal pests. Upstairs, four well-proportioned bedrooms provide comfort and privacy, complemented by two full baths and a convenient half bath on the main level. Additional features and updates include: Reverse osmosis water system, Water heater (2020), Water softener (2022), Radon mitigation system, Oversized garage, and Large driveway for ample parking. Set on a large, flat lot, the backyard offers endless possibilities-whether it's hosting gatherings, setting up a soccer goal or football game, or simply enjoying wide-open green space. This property delivers a rare combination of space and flexible living areas-all in a neighborhood setting that feels established and welcoming. A home designed not just for living, but for enjoying every season and every stage of life.
Full Property Details
Full Property Details for 338 Locust Ln
General
- Sold For: $560,000
- Taxes: $8,072 (2025)
- Status: Closed
- Type: Single Family
- Source: BrightMLSPhilly
- MLS ID: PALA2082638
- Added to Site: 97 day(s) ago
Interior
- Fireplace: Yes
- Number of Fireplaces: 1
- Fireplace(s): Gas/Propane
Rooms
Bathrooms
- Total Bathrooms: 3
- Full Bathrooms: 2
- Half Bathrooms: 1
- Upper Floor Baths: 2
- Upper - Full Baths: 2
- Main Floor Baths: 1
- Main - 1/2 Baths: 1
Bedrooms
- Total Bedrooms: 4
- Bedrooms Upper: 4
Parking
- Garage: Yes
- Garage Spaces: 2
- Total Spaces: 7
- Parking Features: Asphalt Driveway
- Parking Type: Attached Garage, Driveway
- Garage Description: Garage - Side Entry
Location
- Area: Mt Joy Boro (10545)
- Municipality: MT JOY BORO
- County: LANCASTER
- Driving Directions: Rt 772 to Left on Locust Lane. Property on Left
School Information
- School District: Donegal
Heating & Cooling
- Central air: Yes
- Cooling Type: Central A/C
- Cooling Fuel: Electric
- Heating Type: Forced Air, Heat Pump(s)
- Heating Fuel: Electric
- Water Heater: Electric
Utilities
- Sewer: Public Sewer
- Water: Public
Structural Information
- Architectural Style: Colonial
- Structure Type: Detached
- Construction: Frame, Vinyl Siding
- Basement: Yes
- Basement Desc.: Partially Finished
- Foundation: Block
- Stories Description: Main, Upper 1
- Square Feet: 2,856
- Sq. Ft. Source: Assessor
- Living Area: 2,856 Sq. Ft.
- Finished Above Grnd: 2,856 Sq. Ft.
- Year Built: 1990
- Year Built Source: Assessor
Lot Features
- Lot Size (Acres): 0.5
- Lot Size (Sq. Ft.): 21,780
- Lot Size Source: Assessor
- Zoning: RESIDENTIAL
Financial Considerations
- Price Per Sq. Ft.: $192.54
- Assessment Year: 2025
- School Tax: $5,856
- City/TownTax: $1,374
- City/TownTax Freq: Annually
- County Tax: $842
- County Tax Freq: Annually
- Tax w/Assessment: $289,300
- Tax Amount: $8,072
- Tax Year: 2025
- Terms: Standard Sale
- Tax Total Finished Sq. Ft.: 2856
Disclosures and Reports
- Ownership: Fee Simple
- Inclusions: Refrigerator, Washer, Dryer
Listed by Keller Williams Realty, Scott A. Gingrich
Sold by Donegal Real Estate, Jean M Reuter

Get Pre-Approved Today
Schools
Schools serving 338 Locust Ln
School District:Donegal School District
| Name | Grades | Distance |
|---|---|---|
Donegal Primary School 1055 Koser Road, Mount Joy, PA 17552 | K-2 | 0.5 mi |
Donegal Intermediate School 1177 River Road, Marietta, PA 17547 | 3-6 | 3.4 mi |
Donegal Middle School 915 Anderson Ferry Road, Mount Joy, PA 17552 | 7-8 | 0.9 mi |
Donegal Senior High School 1025 Koser Road, Mount Joy, PA 17552 | 9-12 | 0.5 mi |
Disclaimer:
School attendance boundaries provided by ATTOM Data Solutions and are for reference only. Contact the school directly to verify enrollment eligibility.
Price & Sales History for 338 Locust Ln
Date
Details
Price
Change
Source
4/17/2026
Sold
$560,000
1.84%
MLS
2/19/2026
Listed
$549,900
—
MLS
Disclaimer: Historical sales information is derived from public records provided by the county offices. Information is not guaranteed and should be independently verified.
338 Locust Lane, Mount Joy, PA 17552 (MLS# PALA2082638) is a Single Family property that was sold at $560,000 on April 17, 2026. Want to learn more about 338 Locust Lane? Do you have questions about finding other Single Family real estate for sale in Mount Joy? You can browse all Mount Joy real estate or contact a Coldwell Banker agent to request more information.