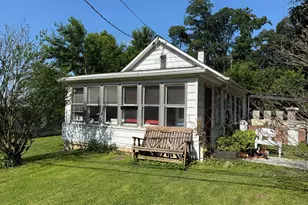
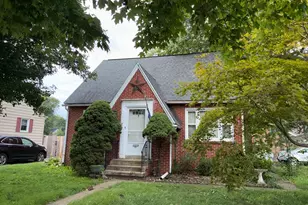
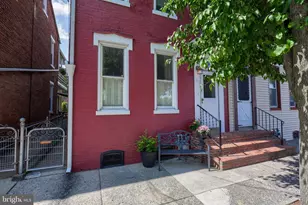
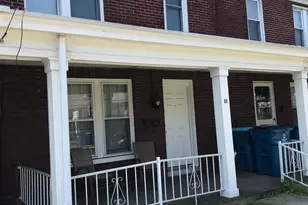
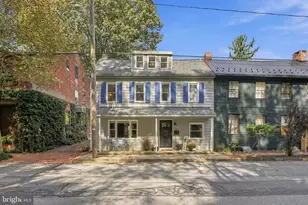
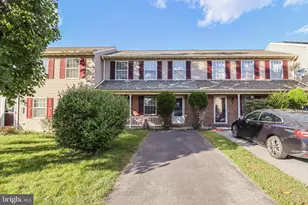
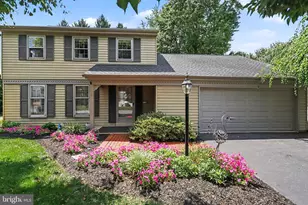
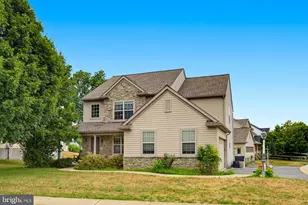
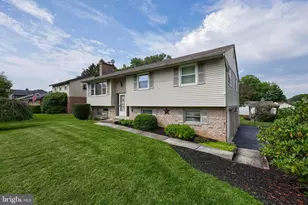
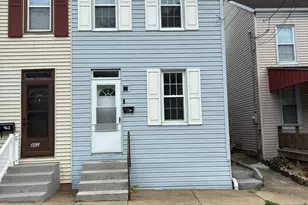
Full Property Details for 4084 Parkside Ct
General
- Sold For: $264,000
- Taxes: $2,982 (2025)
- Status: Closed
- Type: Single Family
- Source: BrightMLSPhilly
- MLS ID: PALA2092614
- Added to Site: 77 day(s) ago
Interior
- Number of Rooms: 6
- Interior Features: Bathroom - Stall Shower, Carpet, Formal/Separate Dining Room, Walk-in Closet(s), Wood Floors
- Appliances: Dishwasher, Oven/Range - Electric, Refrigerator
- Flooring: Carpet, Hardwood, Vinyl
Rooms
- Total Bathrooms: 2
- Full Bathrooms: 1
- Half Bathrooms: 1
- Upper Floor Baths: 1
- Upper - Full Baths: 1
- Main Floor Baths: 1
- Main - 1/2 Baths: 1
- Total Bedrooms: 3
- Bedrooms Upper: 3
Additional Information
- Shared Amenities: None
- Pool: Yes
- Private Pool: Yes
- Pool Description: Indoor
Parking
- Garage: Yes
- Garage Spaces: 2
- Total Spaces: 4
- Parking Type: Attached Garage, Driveway
- Garage Description: Garage - Front Entry
Location
- Area: West Hempfield Twp (10530)
- Municipality: WEST HEMPFIELD TWP
- County: LANCASTER
- Driving Directions: Please use GPS
School Information
- School District: Hempfield
- High School: Hempfield Senior
Community
- Assoc. Fees Include: None
Heating & Cooling
- Central air: Yes
- Cooling Type: Central A/C
- Cooling Fuel: Electric
- Heating Type: Heat Pump(s)
- Heating Fuel: Electric
- Water Heater: Electric
Utilities
- Sewer: Public Sewer
- Water: Public
Structural Information
- Architectural Style: Colonial
- Structure Type: Detached
- Construction: Frame, Metal Siding
- Basement: Yes
- Basement Desc.: Unfinished
- Foundation: Block
- Roof: Composite, Shingle
- Stories Description: Main, Upper 1
- Square Feet: 1,204
- Sq. Ft. Source: Estimated
- Living Area: 1,204 Sq. Ft.
- Finished Above Grnd: 1,204 Sq. Ft.
- Year Built: 1975
- Year Built Source: Assessor
- Property Condition: Below Average
Additional Structures
Lot Features
- Lot Size (Acres): 0.28
- Lot Size (Sq. Ft.): 12,197
- Lot Size Source: Assessor
- Zoning: RESIDENTIAL
- Lot Description: Rear Yard
- Fencing (Description): Wood
Financial Considerations
- Price Per Sq. Ft.: $186.88
- Assessment Year: 2026
- School Tax: $2,458
- City/TownTax: $251
- City/TownTax Freq: Annually
- County Tax: $412
- County Tax Freq: Annually
- Tax w/Assessment: $128,700
- Tax Amount: $2,982
- Tax Year: 2025
- Terms: Auction
- Tax Total Finished Sq. Ft.: 1204
Disclosures and Reports
Listed and Sold by Cavalry Realty LLC, Thomas M Stewart