This is a carousel with tiles that activate property listing cards. Use the previous and next buttons to navigate.
1/1
$402,000
This is a carousel with tiles that activate property listing cards. Use the previous and next buttons to navigate.
1/1
Property Description
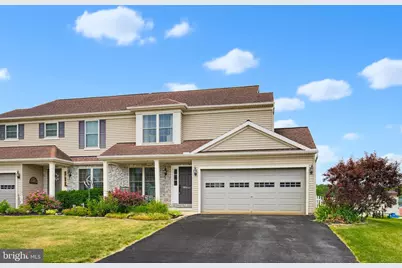
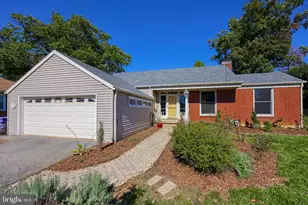
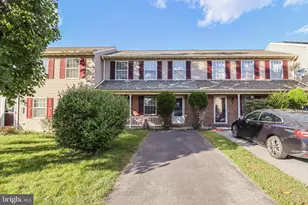
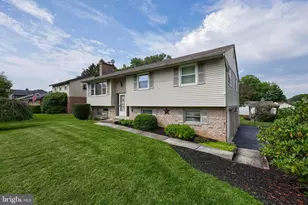
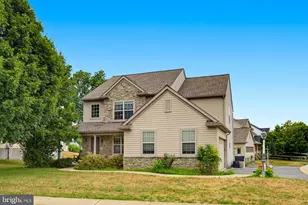
Welcome home to 5105 Oak Leaf Drive, where thoughtful updates, meticulous care, and an unbeatable location come together to create the perfect place to call home. From the moment you arrive, you'll appreciate the pride of ownership that shines throughout every room. The inviting main level offers a functional layout designed for both everyday living and entertaining, complete with a convenient half bathroom for guests. Upstairs, you'll find three generously sized bedrooms, including a spacious primary suite with its own private en suite bathroom, plus an additional full bathroom to comfortably accommodate family and guests. Need more space? The fully finished basement provides endless possibilities, whether you're looking for a family room, home office, fitness area, playroom, or media room. Step outside to enjoy the large, fully fenced backyard, offering plenty of room for children, pets, backyard barbecues, gardening, or simply relaxing in your own private outdoor retreat. Additional highlights include a two-car garage, abundant storage, and a home that has been lovingly maintained, allowing its next owners to move in with confidence. Located in a welcoming, family-friendly neighborhood, you'll love the convenience of being just minutes from shopping, dining, parks, schools, and major highways, making commuting and everyday errands effortless. This is the kind of home that checks all the boxes: beautifully maintained, move-in ready, spacious inside and out, and located in one of Mount Joy's most convenient neighborhoods. Schedule your private showing today and see why 5105 Oak Leaf Drive feels like home.
Full Property Details
Full Property Details for 5105 Oak Leaf Dr
General
- Sold For: $402,000
- HOA FEE: $12/month
- HOA FEE FREQ.: Annually
- Taxes: $4,691 (2025)
- Status: Closed
- Type: Single Family
- Source: BrightMLSPhilly
- MLS ID: PALA2090764
- Added to Site: 51 day(s) ago
Interior
- Rooms/Areas: Living Room, Dining Room, Bedroom 2, Bedroom 3, Kitchen, Family Room, Bedroom 1, Laundry, Bathroom 2, Bathroom 3, Primary Bathroom
- Interior Features: Breakfast Area, Built-Ins
- Appliances: Dishwasher, Built-In Microwave, Disposal, Oven/Range - Gas
Rooms
Bathrooms
- Total Bathrooms: 3
- Full Bathrooms: 2
- Half Bathrooms: 1
- Upper Floor Baths: 2
- Upper - Full Baths: 2
- Main Floor Baths: 1
- Main - 1/2 Baths: 1
Bedrooms
- Total Bedrooms: 3
- Bedrooms Upper: 3
Additional Information
- Security/Safety: Smoke Detector
Exterior
- Exterior Features: Sidewalks
- Porch/Patio/Deck: Deck(s), Porch(es)
Parking
- Parking Features: Asphalt Driveway
- Parking Type: Off Street, On Street
Location
- Area: Rapho Twp (10554)
- Municipality: RAPHO TWP
- County: LANCASTER
- Subdivision: GREEN PARK
- Driving Directions: .
School Information
- School District: Manheim Central
- High School: Manheim Central
Community
- Association: Yes
- Assoc. Name: GREEN PARK HOMEOWNERS ASSOCIATION
- Assoc. Fees Include: Other
Heating & Cooling
- Central air: Yes
- Cooling Type: Central A/C
- Cooling Fuel: Electric
- Heating Type: Other, Forced Air
- Heating Fuel: Natural Gas
- Water Heater: Natural Gas
Utilities
- Sewer: Public Sewer
- Water: Public
- Utility Description: Cable TV Available
Structural Information
- Architectural Style: Colonial
- Structure Type: Twin/Semi-Detached
- Construction: Fiberglass Siding, Vinyl Siding
- Basement: Yes
- Basement Desc.: Fully Finished
- Foundation: Permanent
- Roof: Shingle, Composite
- Walls/Ceilings: Cathedral Ceilings
- Windows: Insulated, Screens
- Stories Description: Main, Upper 1
- Square Feet: 2,445
- Sq. Ft. Source: Estimated
- Living Area: 2,445 Sq. Ft.
- Finished Above Grnd: 1,630 Sq. Ft.
- Finished Below Grnd: 815 Sq. Ft.
- Year Built: 2006
- Year Built Source: Assessor
- Property Condition: Excellent
Lot Features
- Lot Size (Acres): 0.18
- Lot Size (Sq. Ft.): 7,841
- Lot Size Source: Assessor
- Frontage Feet: 50
- Zoning: RESIDENTIAL
- Fencing (Description): Fully, Vinyl
Financial Considerations
- Price Per Sq. Ft.: $251.47
- Association Fee: $140
- Assoc Fee Freq.: Annually
- Assessment Year: 2026
- Tax w/Assessment: $210,900
- Tax Amount: $4,691
- Tax Year: 2025
- Terms: Standard Sale
- Tax Total Finished Sq. Ft.: 1626
Disclosures and Reports
- Ownership: Fee Simple
- Inclusions: Kitchen refrigerator, stove, dishwasher
Listed by Keller Williams Elite, Bailey Michelle Quinn
Sold by Berkshire Hathaway HomeServices Homesale Realty, Julie Peteritas

Get Pre-Approved Today
Schools
Schools serving 5105 Oak Leaf Dr
School District:Manheim Central School District
| Name | Grades | Distance |
|---|---|---|
Manheim Central Middle School 261 White Oak Road, Manheim, PA 17545 | 5-8 | 6.7 mi |
Doe Run Elementary School 281 Doe Run Road, Manheim, PA 17545 | K-4 | 7.4 mi |
Manheim Central Senior High School 400 East Adele Avenue, Manheim, PA 17545 | 9-12 | 6.4 mi |
Disclaimer:
School attendance boundaries provided by ATTOM Data Solutions and are for reference only. Contact the school directly to verify enrollment eligibility.
Price & Sales History for 5105 Oak Leaf Dr
Date
Details
Price
Change
Source
7/30/2026
Sold
$415,000
1.24%
MLS
6/27/2026
Listed
$409,900
—
MLS
Disclaimer: Historical sales information is derived from public records provided by the county offices. Information is not guaranteed and should be independently verified.
5105 Oak Leaf Drive, Mount Joy, PA 17552 (MLS# PALA2090764) is a Single Family property that was sold at $402,000 on July 30, 2026. Want to learn more about 5105 Oak Leaf Drive? Do you have questions about finding other Single Family real estate for sale in Mount Joy? You can browse all Mount Joy real estate or contact a Coldwell Banker agent to request more information.