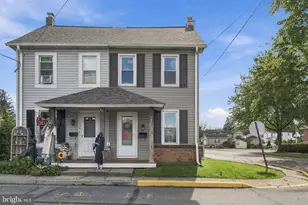
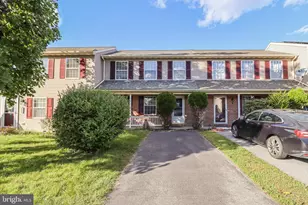
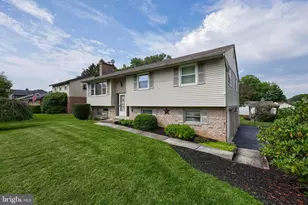
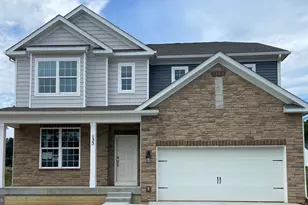
Full Property Details for 707 Thoreau Dr
General
- Sold For: $517,500
- HOA FEE: $304/month
- Taxes: $5,674 (2025)
- Status: Closed
- Type: Single Family
- Source: BrightMLSPhilly
- MLS ID: PALA2092102
- Added to Site: 81 day(s) ago
Interior
- Rooms/Areas: Living Room, Primary Bedroom, Bedroom 2, Bedroom 3, Kitchen, Family Room, Foyer, Sun/Florida Room, Laundry, Primary Bathroom, Full Bath
- Interior Features: Upgraded Countertops, Chair Railings, Crown Moldings, Ceiling Fan(s)
- Fireplace: Yes
- Number of Fireplaces: 1
- Appliances: Oven - Double, Dishwasher, Disposal, Oven/Range - Gas
Rooms
- Total Bathrooms: 2
- Full Bathrooms: 2
- Main Floor Baths: 2
- Main - Full Baths: 2
- Total Bedrooms: 3
- Bedrooms Main & Up: 3
Additional Information
- Shared Amenities: Swimming Pool, Community Center, Common Grounds, Jog/Walk Path, Pool - Outdoor, Tennis Courts
- Shared Pool: Yes
- Pool: Yes
Exterior
- Porch/Patio/Deck: Patio(s), Porch(es)
Parking
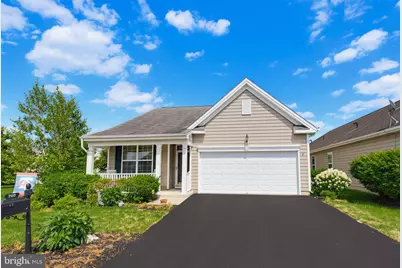
- Garage: Yes
- Garage Spaces: 2
- Total Spaces: 4
- Parking Type: Attached Garage, Driveway
- Garage Description: Garage - Front Entry, Garage Door Opener
Location
- Area: Rapho Twp (10554)
- Municipality: RAPHO TWP
- County: LANCASTER
- Subdivision: FOUR SEASONS AT ELM TREE
- Driving Directions: PA-283 W. Take the exit toward Mt Joy. Turn left onto PA-772 W. Turn left onto Elmcrest Blvd. Turn left onto Walden Way. Turn left onto Emerson Dr. Turn right onto Thoreau Dr. Home is on the left.
- Location Details: Suburban
School Information
- School District: Manheim Central
- Elementary School: Doe Run
- Middle School: Manheim Central
- High School: Manheim Central
Community
- Association: Yes
- Assoc. Name: FOUR SEASONS AT ELM TREE
- Assoc. Fees Include: Common Area Maintenance, Snow Removal, Trash, Lawn Maintenance, Pool(s)
- Adult Community: Yes
Heating & Cooling
- Central air: Yes
- Cooling Type: Central A/C
- Cooling Fuel: Natural Gas
- Heating Type: Forced Air, Programmable Thermostat
- Heating Fuel: Natural Gas
- Water Heater: Natural Gas
Utilities
- Sewer: Public Sewer
- Water: Public
Structural Information
- Architectural Style: Ranch/Rambler
- Structure Type: Detached
- Construction: Frame, Vinyl Siding
- Foundation: Slab
- Roof: Composite, Shingle
- Doors: Storm
- Stories Description: Main
- Square Feet: 2,296
- Sq. Ft. Source: Assessor
- Living Area: 2,296 Sq. Ft.
- Finished Above Grnd: 2,296 Sq. Ft.
- Year Built: 2006
- Year Built Source: Assessor
- Property Condition: Excellent, Very Good
Lot Features
- Lot Size Source: Assessor
- Zoning: RES
- Lot Description: Corner
Financial Considerations
- Price Per Sq. Ft.: $230.84
- Association Fee: $304
- Assoc Fee Freq.: Monthly
- Assessment Year: 2026
- School Tax: $4,373
- City/TownTax: $485
- City/TownTax Freq: Annually
- County Tax: $817
- County Tax Freq: Annually
- Tax w/Assessment: $255,100
- Tax Amount: $5,674
- Tax Year: 2025
- Terms: Standard Sale
- Tax Total Finished Sq. Ft.: 2296
Disclosures and Reports
- Ownership: Fee Simple
- Exclusions: Garage Refrigerator
- Inclusions: Kitchen Refrigerator / Washer / Dryer
Listed by Top Shelf Real Estate, Calvin L. Yoder
Sold by Rsr, Realtors, Llc, JAMIE BERRIER